23
$729,000 Sale
Listed 129 days ago
6 Ainsley Court
· 3
· 3.0
· 0
· 3035
Key Facts
Key facts for 6 Ainsley Court
Property Type
House, 2 Level, Bungalow, Contemporary
Parking
Garage: Yes, 0 parking
MLS #
202613483
Size
3035 sqft
Basement
Partially finished, Full (Partially finished)
Listed on
-
Lot size
-
Tax
-
Days on Market
-
Year Built
1993
Maintenance Fee
-
Description
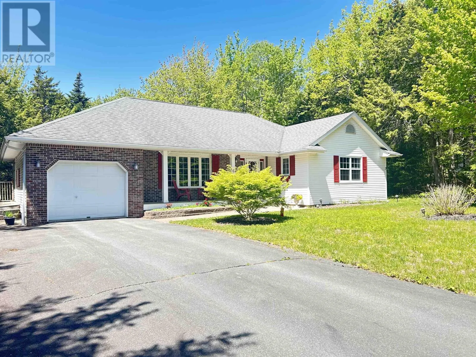
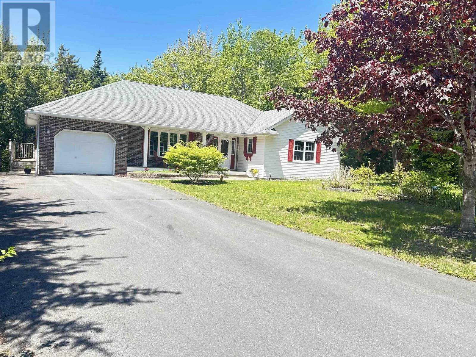
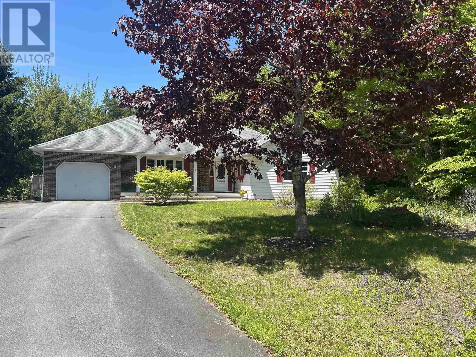
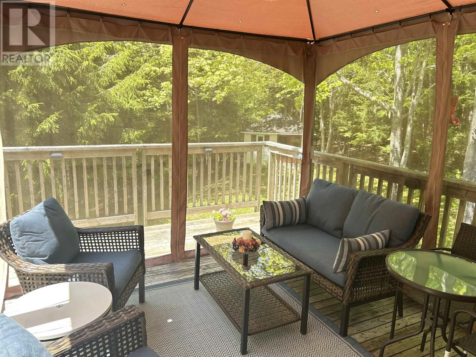
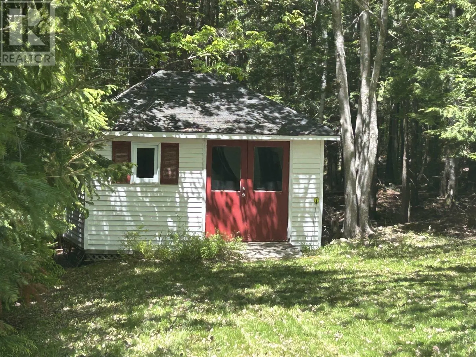
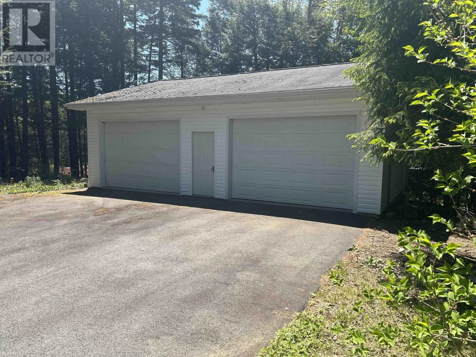
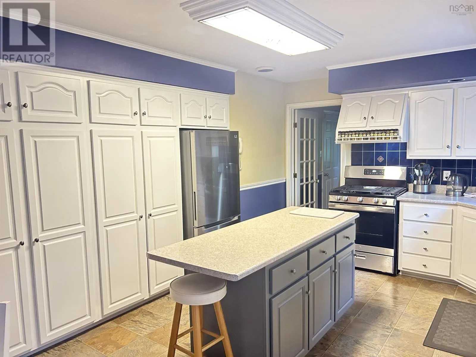
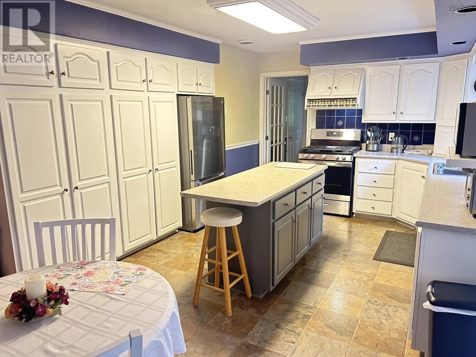
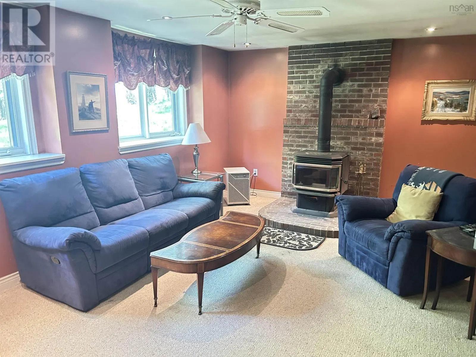
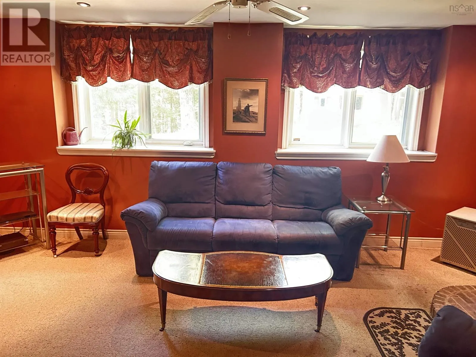
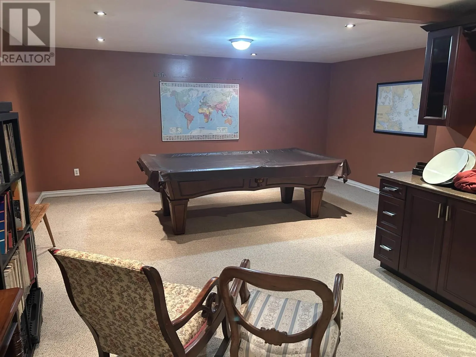
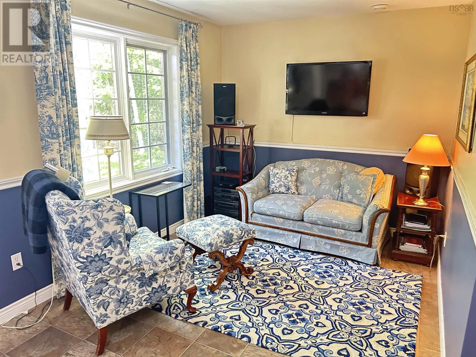
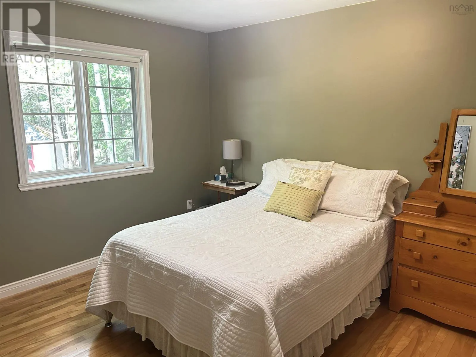
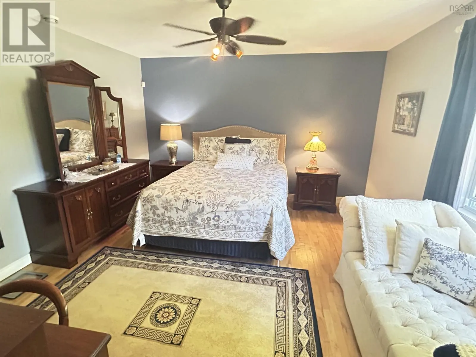
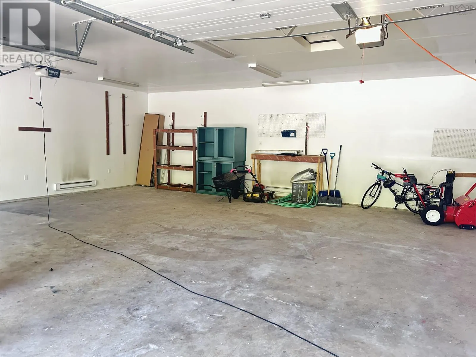
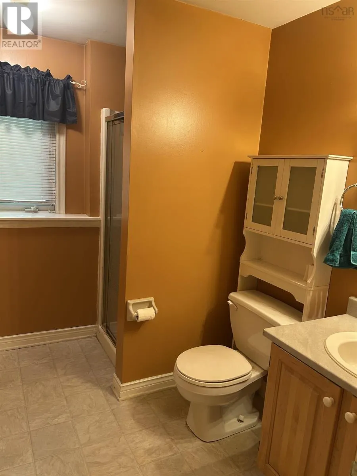
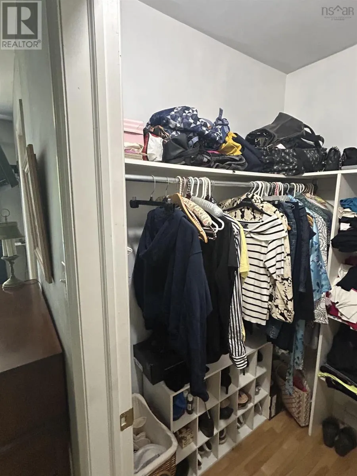
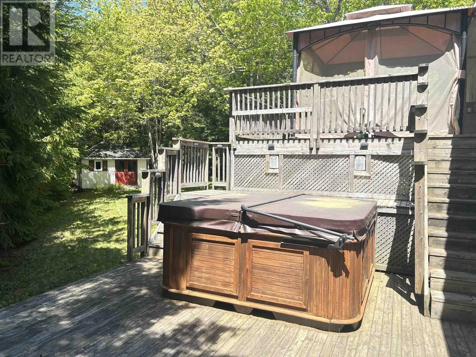
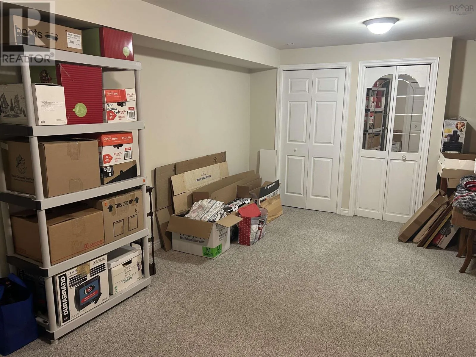
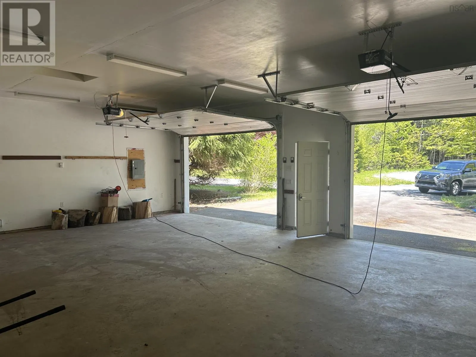
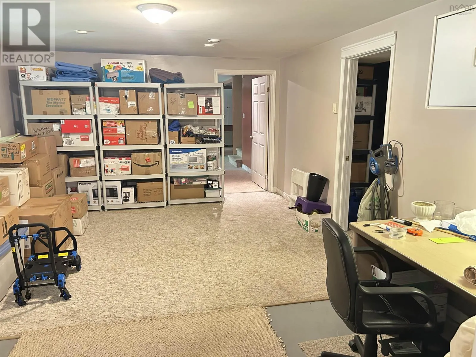
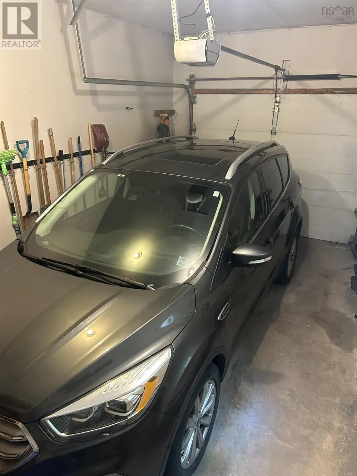
Welcome to this lovely, well-maintained family home located in a desirable subdivision on a quiet cul-de-sac with only six homes on the street. Offering 3 bedrooms and 3 full bathrooms, this spacious home provides plenty of room for the entire family. The main level features an open-concept kitchen... with a dining nook and family area, as well as a formal dining room or living roomthe choice is yours. The primary bedroom includes a walk-in closet and a 4-piece ensuite. The kitchen has been upgraded with respray cabinets, soft-close drawers - doors, backed by a 15-year warranty 3 new appliances Main-floor laundry convenience to everyday living. Step outside to enjoy the private backyard oasis, complete with a hot tub, gazebo, and spacious deck surrounded by mature landscaping. The lower level is approximately 95% finished and offers an oversized rec room with a wood stove, a large den/office, family room, convenient exterior entrance, and a 4-piece bathroom. The property also features an attached garage, an oversized detached garage, a paved driveway with ample parking, and a garden shed with durable metal doors. Relax on the charming front veranda overlooking beautifully maintained gardens and flower beds Energy efficiency is a bonus, with an ETS (Electric Thermal Storage) unit and a Nova Scotia Power budget of approximately $272 per month. All appliances are included, including a propane range that will appeal to the home chef. Additional highlights include hardwood flooring, a large kitchen island, and approximately 3,000 square feet of living space. Numerous upgrades have been completed over the years, including the roof, well pump, pressure tank, hot water tank, paint, and more. The impressive 33' x 27' finished detached garage features large doors, high ceilings, underground wiring, a separate meter, and a dedicated electrical plug for a welder. Located within the catchment area of excellent schools and offering easy access to Halifax, Dartmouth, Bedfo (id:10452)
Room Types
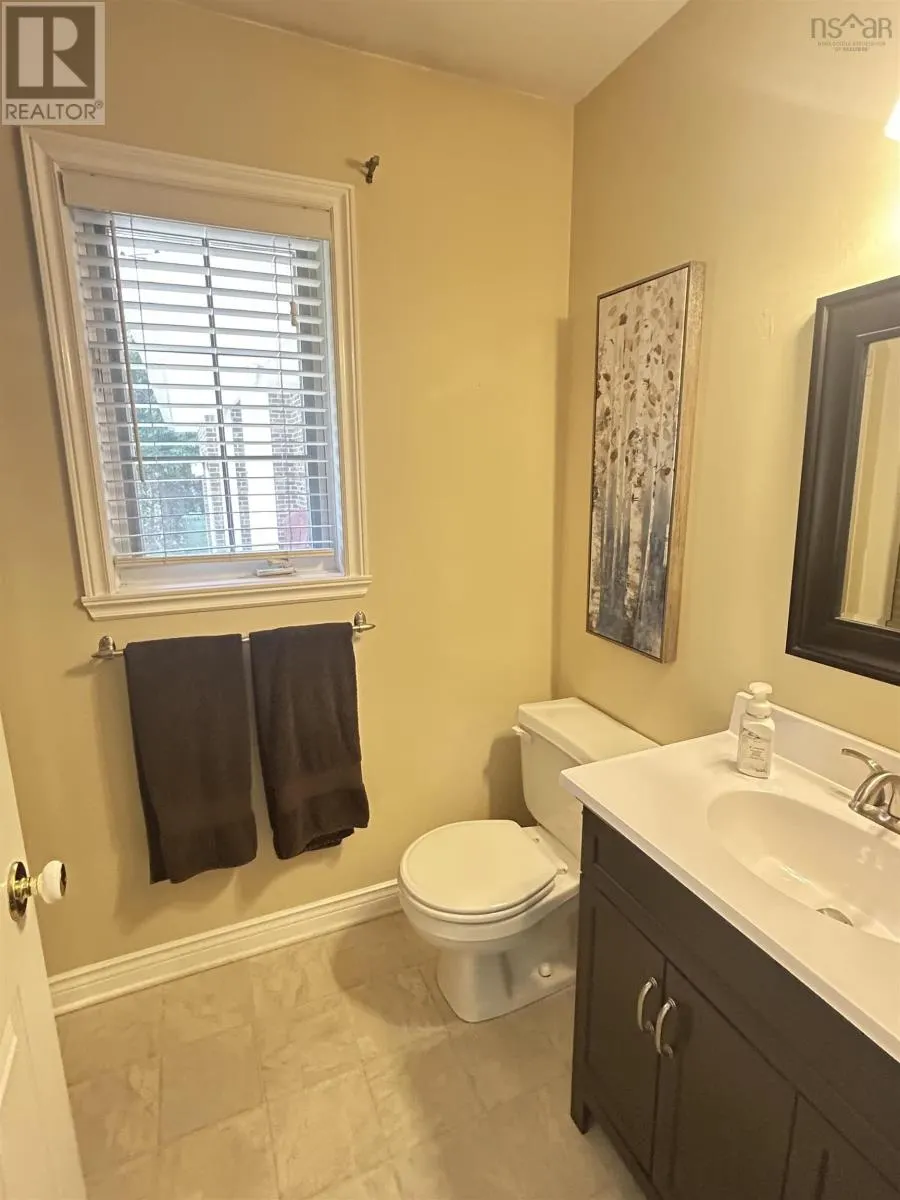
4pc Bathroom
-
Dimensions 4 pieces x 4 pieces
0 sqft
Bedroom
-
Dimensions 10 x 12.5
125 sqft
Bedroom
-
Dimensions 8.8 x 10
88 sqft
Similar Properties (No results)
Listing courtesy of: Keller Williams Select Realty (Elmsdale)
This REALTOR.ca listing content is owned and licensed by REALTOR® members of The Canadian Real Estate Association.
