1
$883,470 Sale
Listed 54 days ago
47 Rockcliffe Drive
· 3
· 2.5
· 0
· 2030
Key Facts
Key facts for 47 Rockcliffe Drive
Property Type
House, Bungalow
Parking
Garage: Yes, 0 parking
MLS #
202620976
Size
2030 sqft
Basement
None
Listed on
-
Lot size
-
Tax
-
Days on Market
-
Year Built
-
Maintenance Fee
-
Description
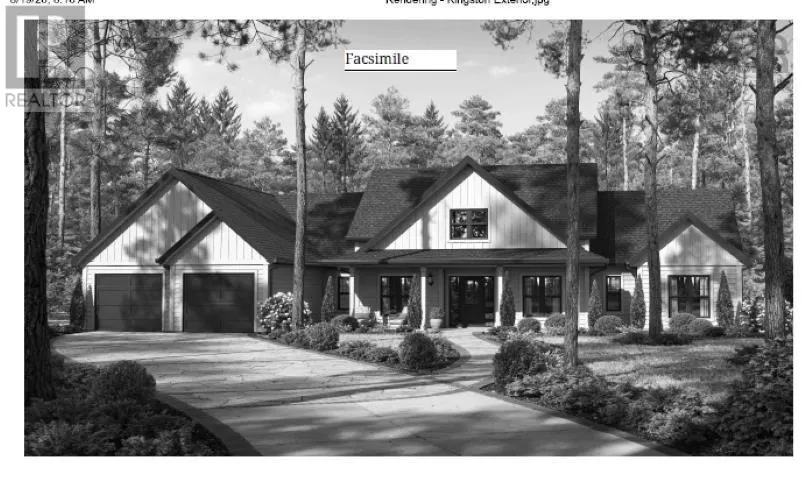
The Kingston plan by Marchand Homes in phase 2 of Riverdale Estates. Over 2000 sq ft on slab with 3 bedrooms and three bathrooms. This home also has a home office and a Primary bedroom with walk in closet, free standing tub. (id:10452)
Room Types
2pc Bathroom
-
Dimensions 6.3 x 6
37.8 sqft
4pc Bathroom
-
Dimensions 10.8 x 6
64.8 sqft
5pc Ensuite bath
-
Dimensions 7 x 15.8
110.6 sqft
Similar Properties (No results)
Listing courtesy of: Sutton Group Professional Realty
This REALTOR.ca listing content is owned and licensed by REALTOR® members of The Canadian Real Estate Association.
