32
$549,900 Sale
Listed 31 days ago
8 Franklyn Street
· 4
· 2.0
· 0
· 1951
Key Facts
Key facts for 8 Franklyn Street
Property Type
House
Parking
Garage: Yes, 0 parking
MLS #
202623102
Size
1951 sqft
Basement
Unfinished, Full (Unfinished)
Listed on
-
Lot size
-
Tax
-
Days on Market
-
Year Built
1921
Maintenance Fee
-
Description
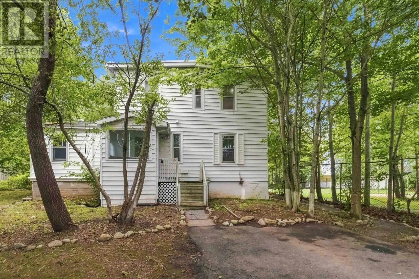
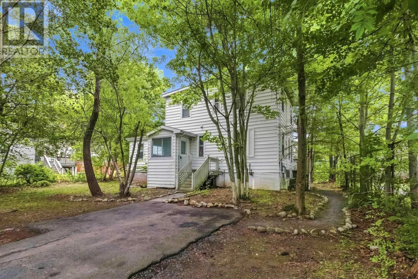
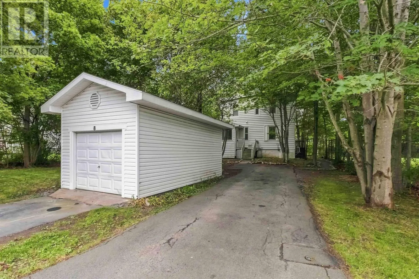
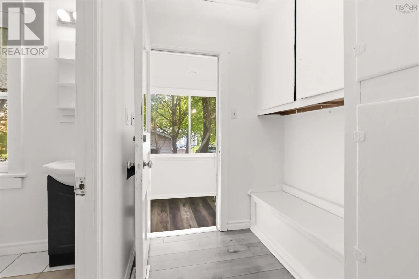
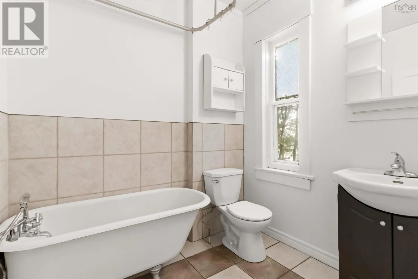
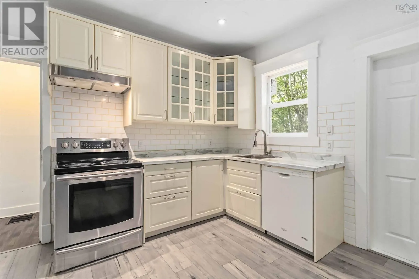
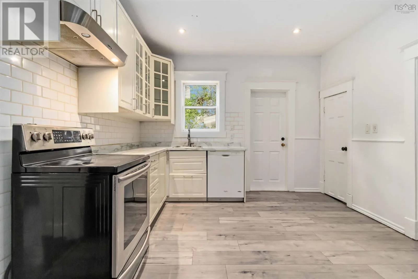
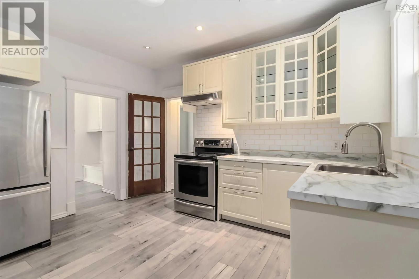
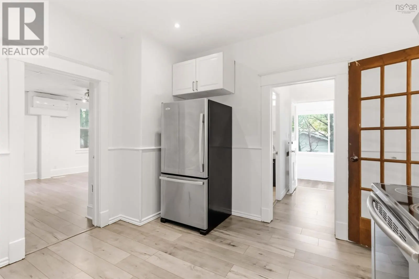
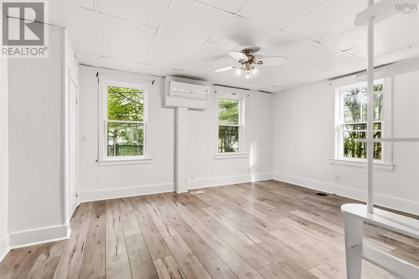
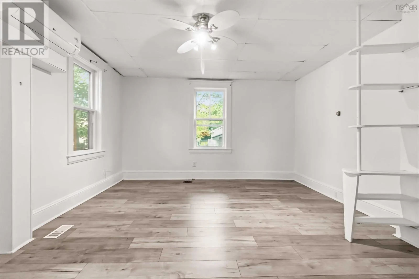
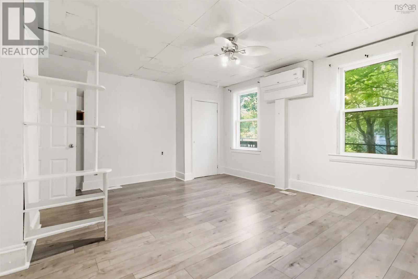
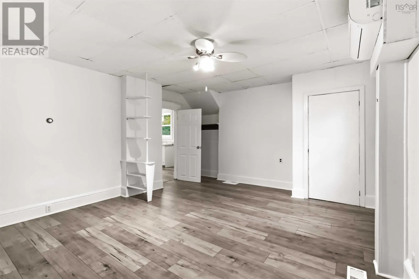
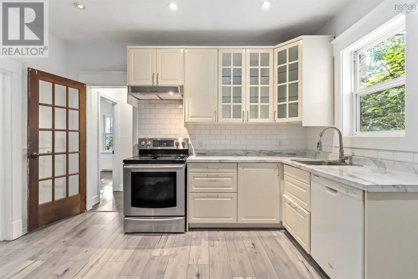
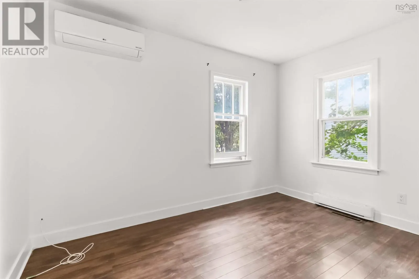
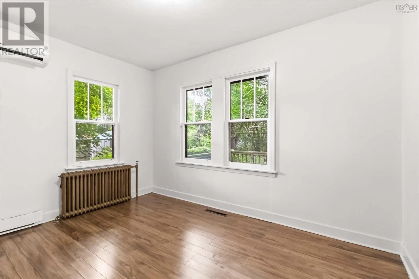
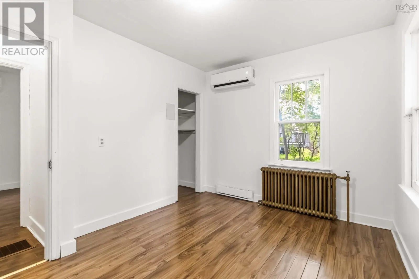
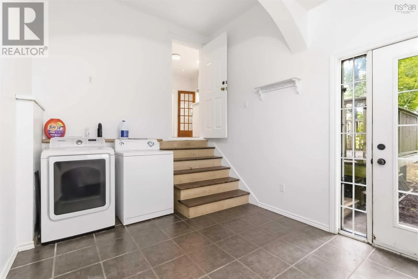
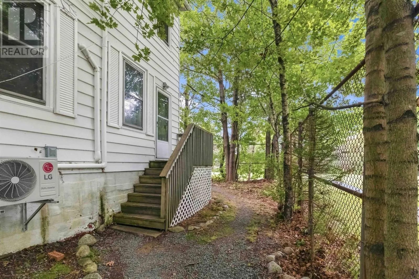
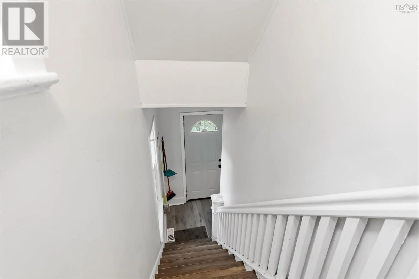
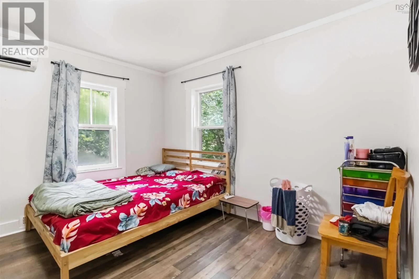
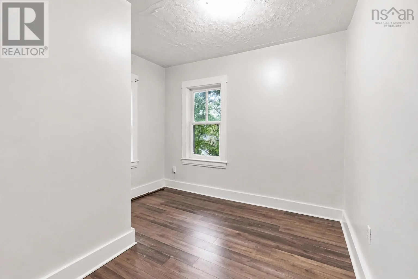
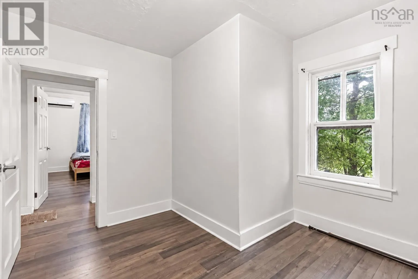
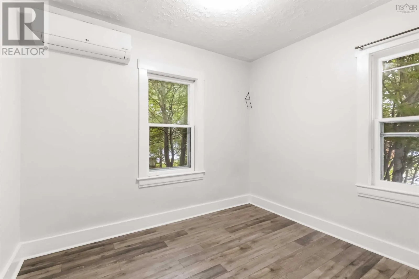
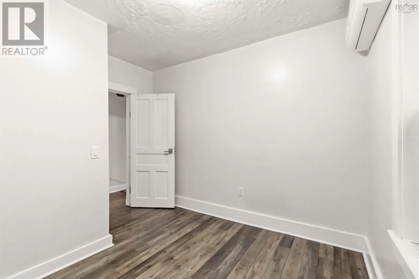
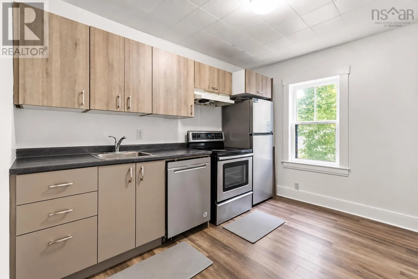
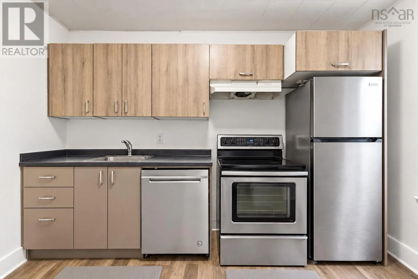
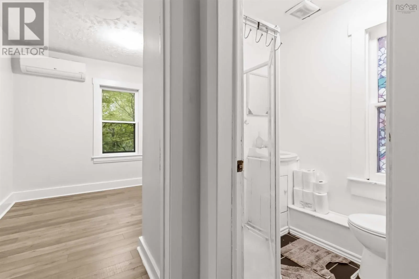
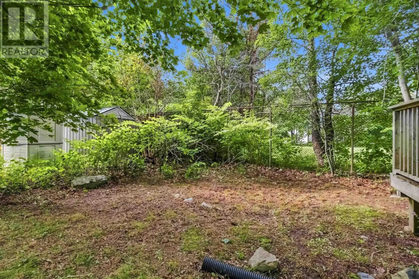
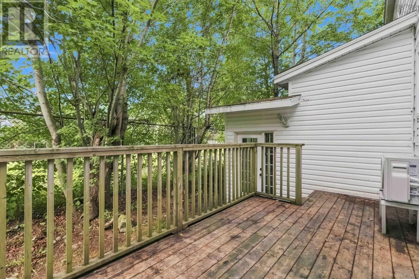
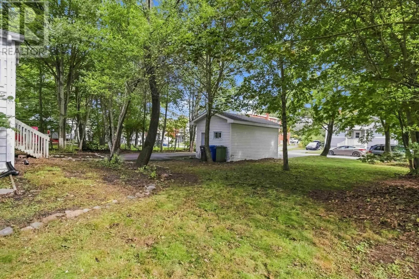
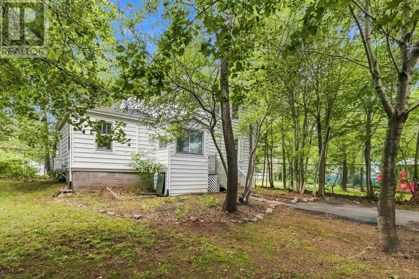
Looking for a spot to live while also having extra space as a secondary suite or independent family member? Welcome to 8 Franklyn St. This detached home has both a main level living space, and an upstairs independent in-law apartment including its own kitchen. Located in beautiful Woodside, this hom...e is located next to a park with playground, down the street from schools, a short walk to NSCC, 12 Wing Shearwater, the ferry, and the Dartmouth General Hospital. This location is simply close to everything needed by a family, tenants, or both! The main level of this home has 2 bedrooms, 1 bathroom, an updated kitchen, and large living room. The upstairs, with its own entrance, has 2 bedrooms, 1 bathroom, new kitchen, and 4th room as a bedroom or living area. The two spaces share a common laundry room off of the back of the home and has an unfinished basement housing all utilities. This home has a total of 5 ductless heat pumps, but also has electric baseboard heaters, and a forced air oil furnace. There is a big back deck, a single detached garage, and two driveways- leaving plenty of space to park. To check out this home, contact your favourite REALTOR today! (id:10452)
Room Types
3pc Bathroom
-
Dimensions 5.8 x 4.10
23.78 sqft
3pc Bathroom
-
Dimensions 7.1 x 6.1
43.31 sqft
Bedroom
-
Dimensions 9.9-jog x 10.5
0 sqft
Similar Properties (No results)
Listing courtesy of: Exit Real Estate Professionals
This REALTOR.ca listing content is owned and licensed by REALTOR® members of The Canadian Real Estate Association.
