37
$549,900 Sale
Listed 29 days ago
42 Hilden Drive
· 3
· 3.0
· 0
· 1693
Key Facts
Key facts for 42 Hilden Drive
Property Type
House, 3 Level, Contemporary
Parking
Garage: Yes, 0 parking
MLS #
202623137
Size
1693 sqft
Basement
-
Listed on
-
Lot size
-
Tax
-
Days on Market
-
Year Built
2021
Maintenance Fee
-
Description
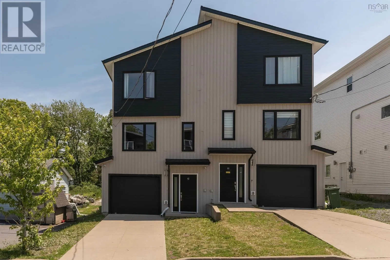
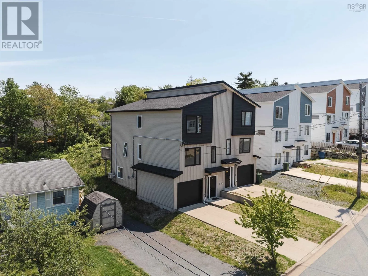
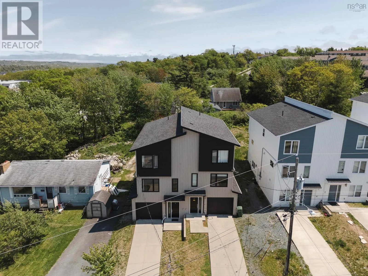
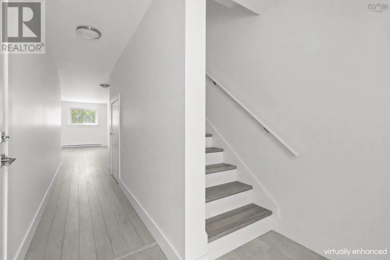
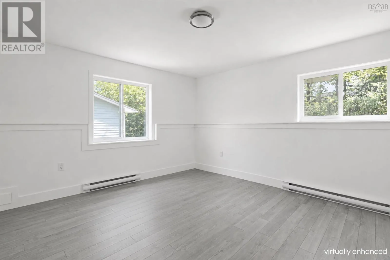
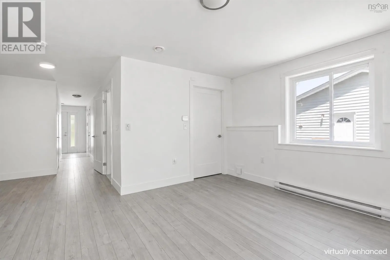
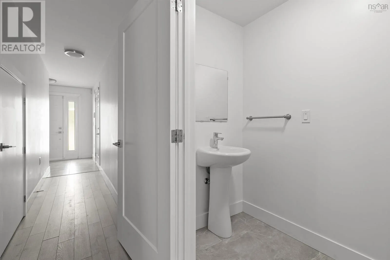
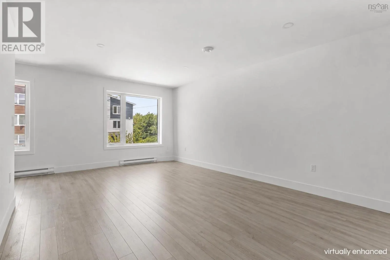
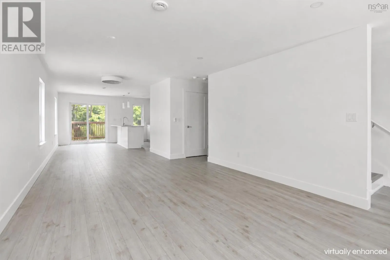
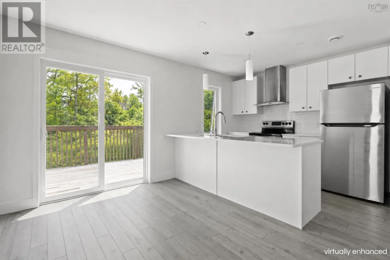
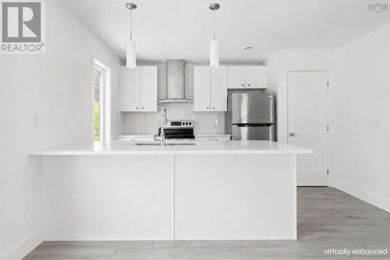
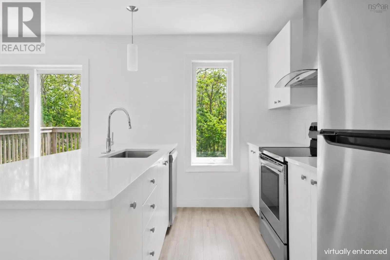
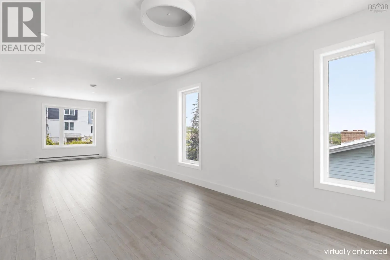
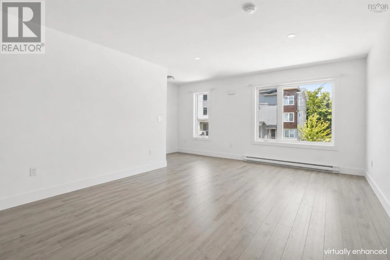
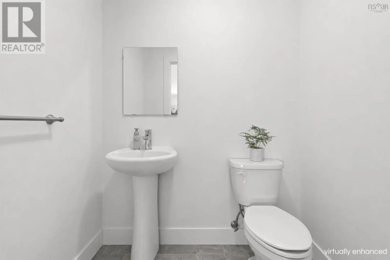
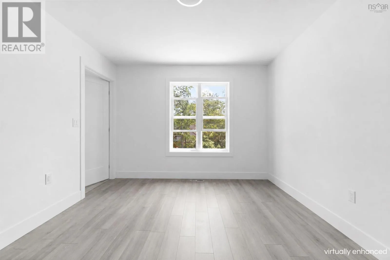
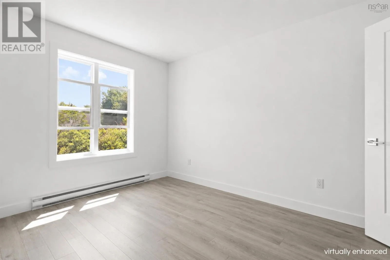
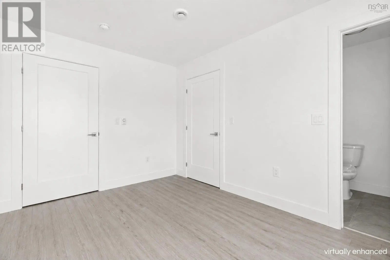
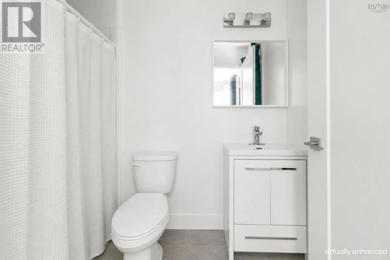
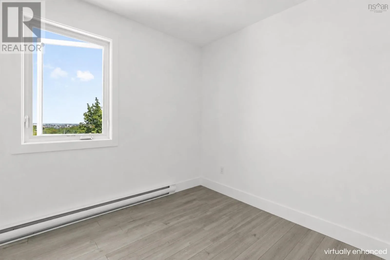
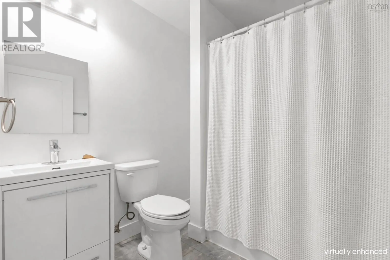
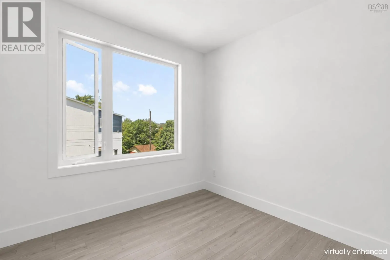
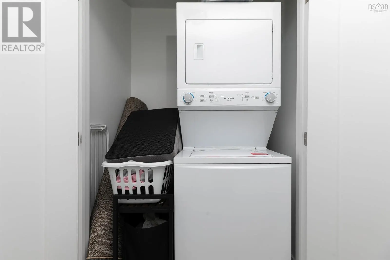
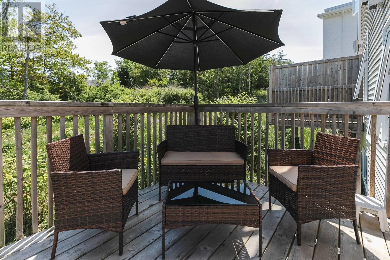
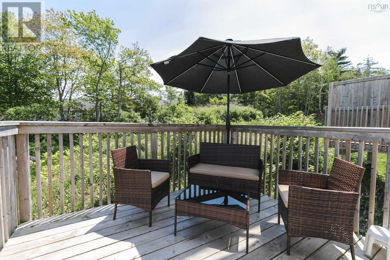
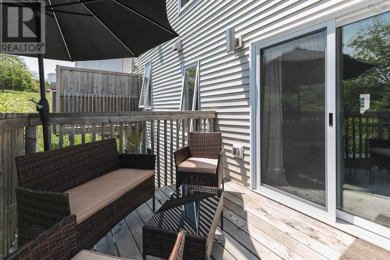
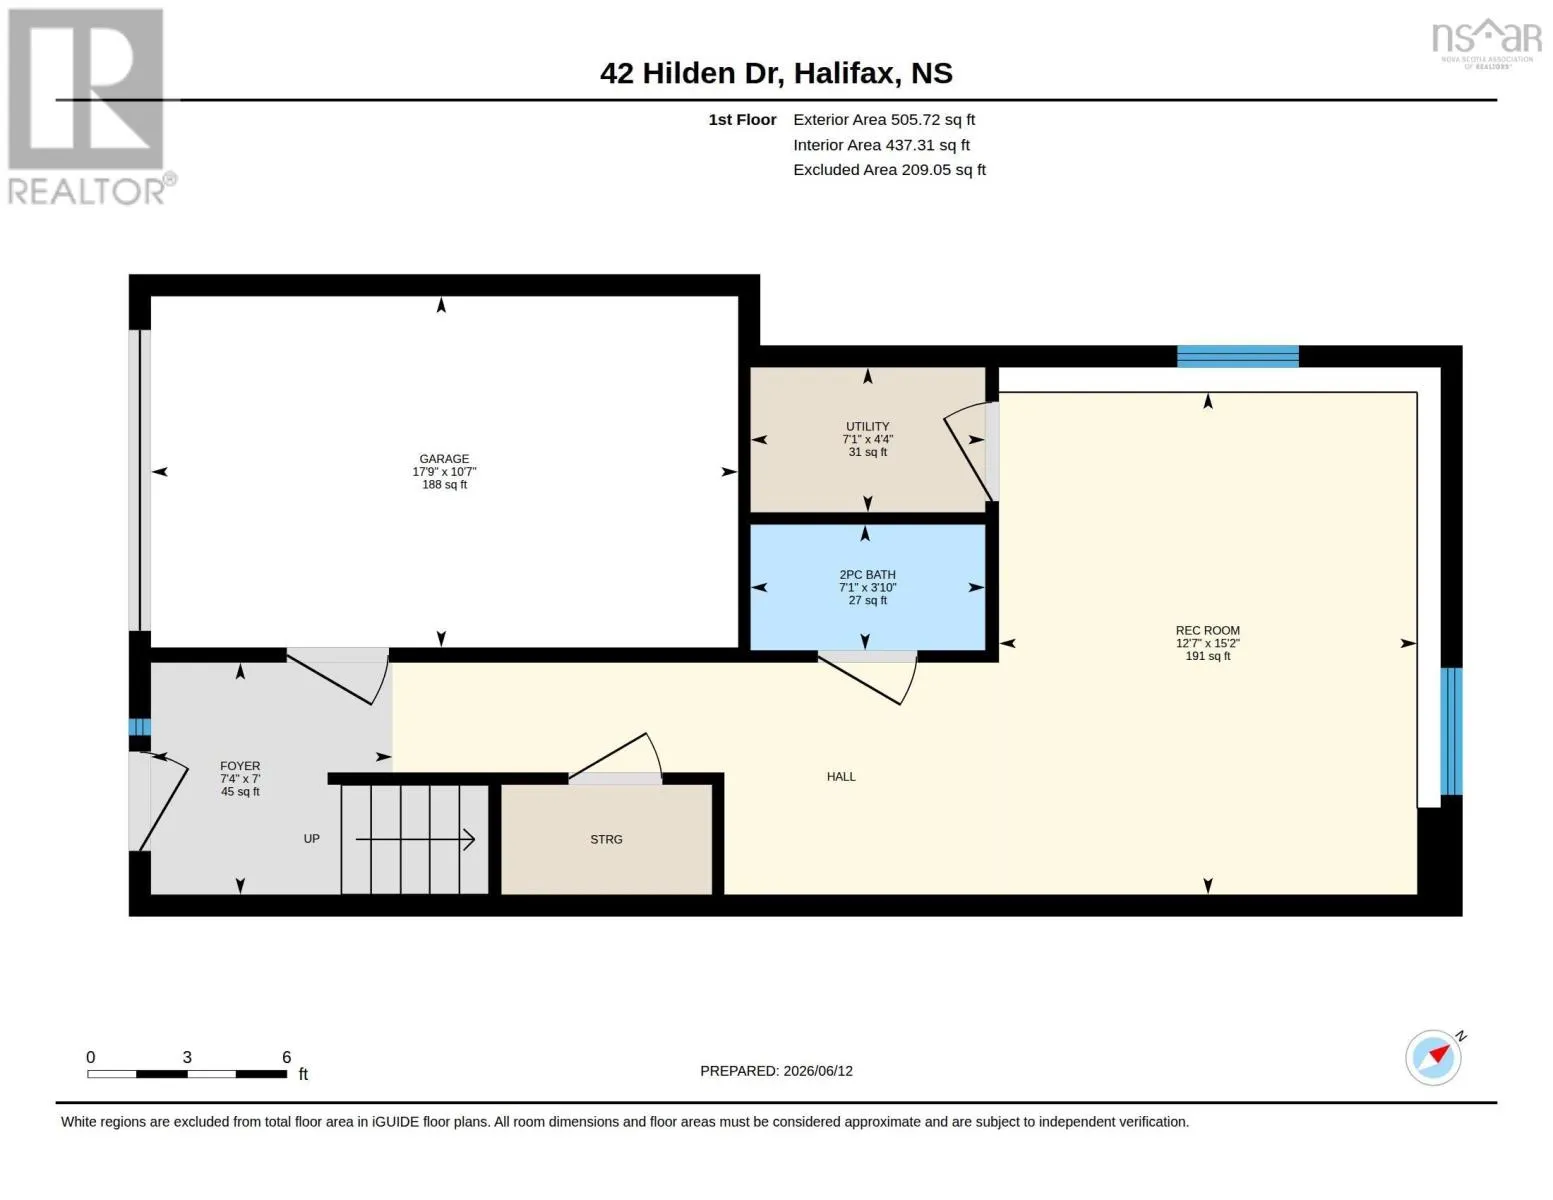
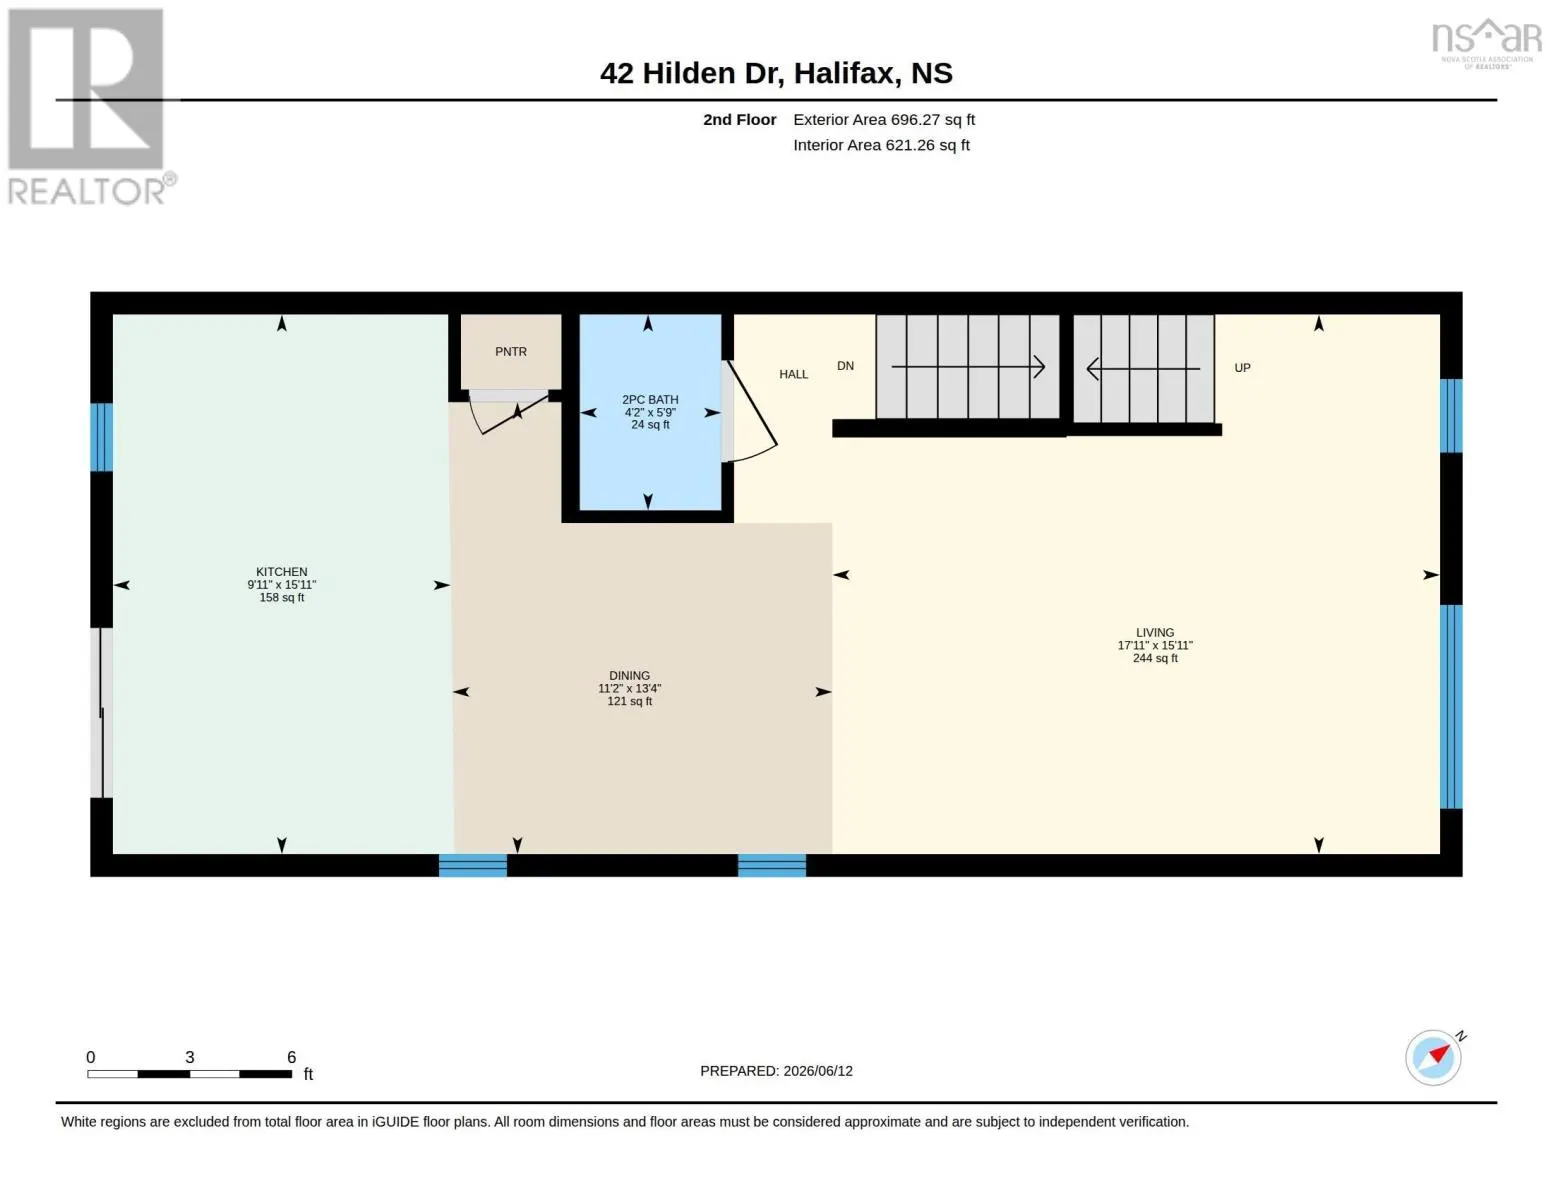
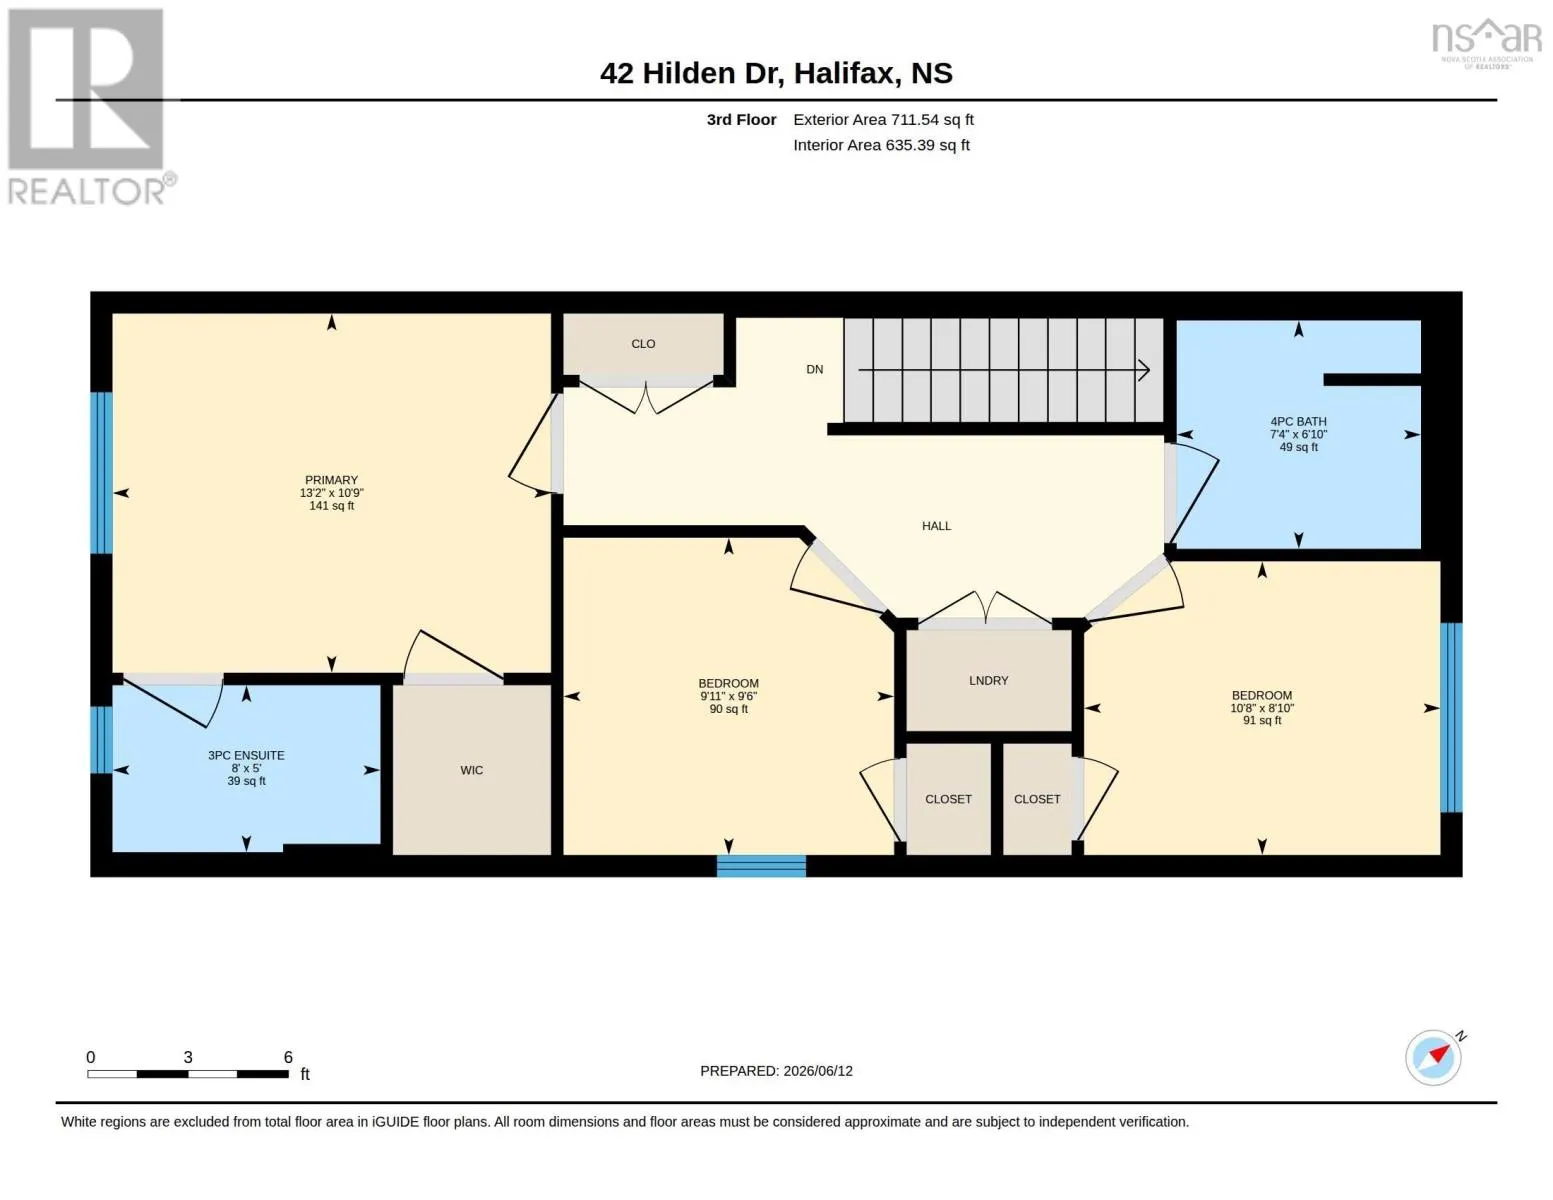
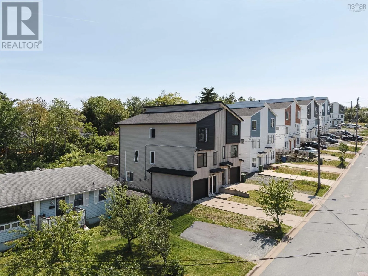
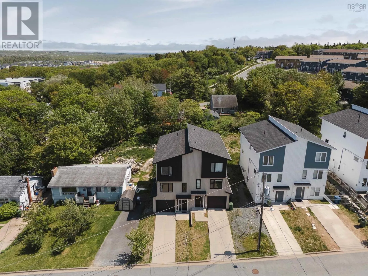
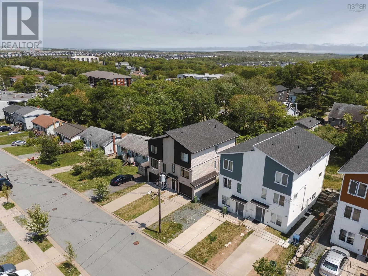
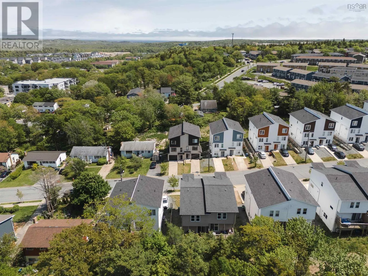
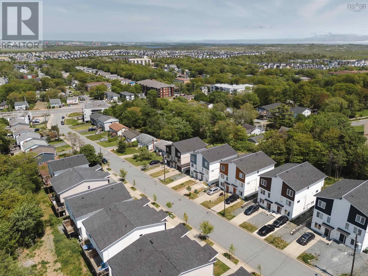
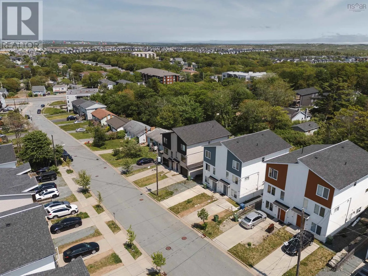
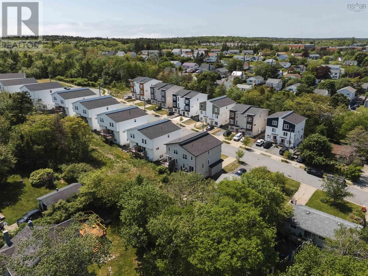
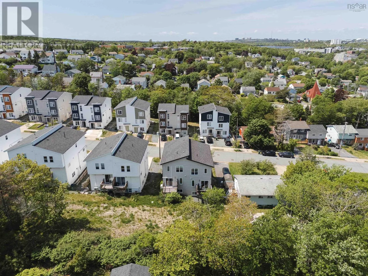
Welcome to 42 Hilden Drive, a modern three-level townhome built by Lambie Construction, offering the comfort, convenience, and contemporary finishes todays buyers are looking for. With neutral selections throughout, main-level ductless heating and cooling, a single-car garage, and an incredibly conv...enient Spryfield location, this home is move-in ready and easy to love. The entry level welcomes you with a tiled foyer, built-in bench and storage, and direct access to the garage. This level also features a spacious family room with oversized on-grade windows, a convenient powder room, and a utility room housing the 200-amp electrical service, along with an included security system with exterior cameras and monitors. Upstairs, the main living level is bright, open, and designed for everyday living and entertaining. The kitchen features quartz countertops, stainless steel appliances, a pantry, and a light-filled rear exposure that connects seamlessly to the dining and living areas. From here, step out to the rear deck, creating an easy extension of your living space. A second powder room adds everyday convenience. The upper level offers a comfortable primary suite with a walk-in closet and ensuite, along with two additional bedrooms, a four-piece bathroom, and a dedicated laundry closet. Set just minutes from the shops, restaurants, amenities, and everyday conveniences of Spryfield, 42 Hilden Drive also offers excellent access to nature, with Long Lake Provincial Park, the MacIntosh Run trail system, and supervised swimming at Kidston Lake nearby. Walking distance to Elizabeth Sutherland Elementary School, this modern townhome offers a smart layout, stylish finishes, and a location that keeps you connected to everything the community has to offer. (id:10452)
Room Types
2pc Bathroom
-
Dimensions 4.2 x 5.9
24.78 sqft
2pc Bathroom
-
Dimensions 7.1 x 3.10
22.01 sqft
3pc Ensuite bath
-
Dimensions 8 x 5.
0 sqft
Similar Properties (No results)
Listing courtesy of: Royal LePage Atlantic
This REALTOR.ca listing content is owned and licensed by REALTOR® members of The Canadian Real Estate Association.
