33
$629,900 Sale
Listed 25 days ago
26 Village Crescent
· 2+2
· 2.0
· 0
· 1960
Key Facts
Key facts for 26 Village Crescent
Property Type
House
Parking
Garage: No, 0 parking
MLS #
202623584
Size
1960 sqft
Basement
-
Listed on
-
Lot size
-
Tax
-
Days on Market
-
Year Built
1977
Maintenance Fee
-
Description
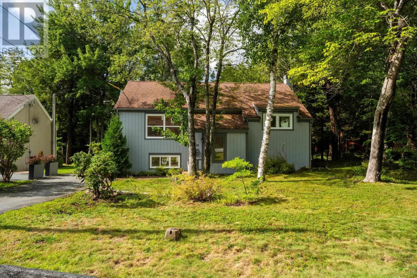
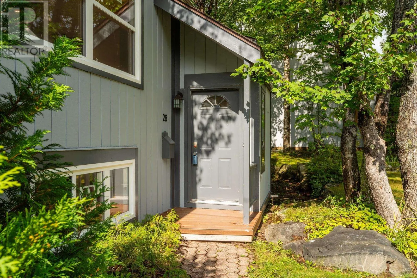
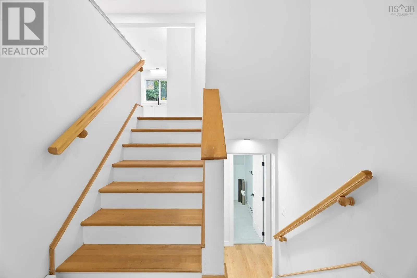
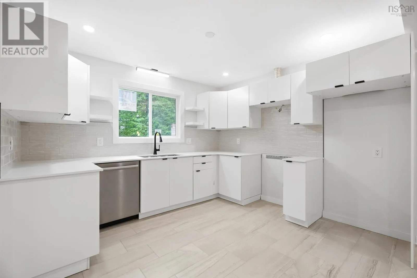
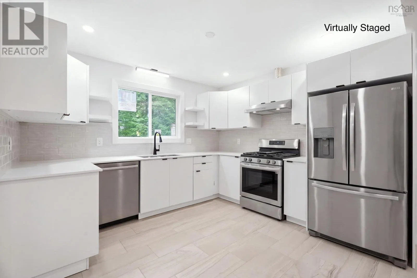
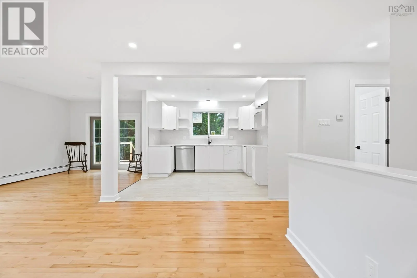
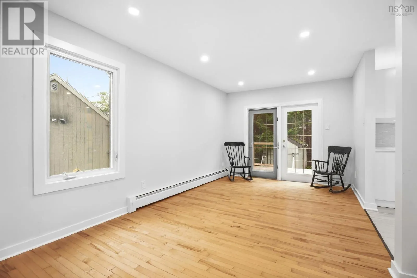
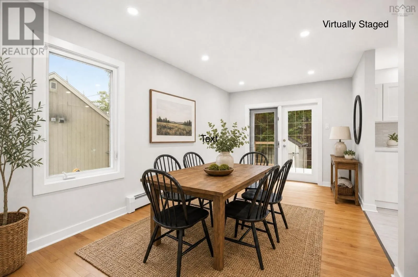
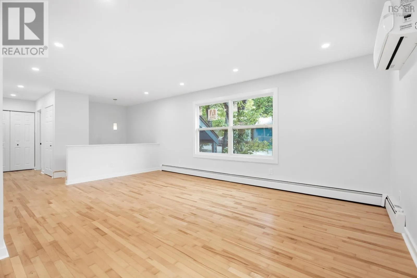
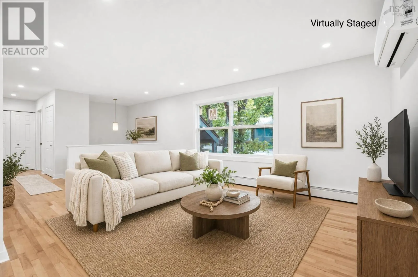
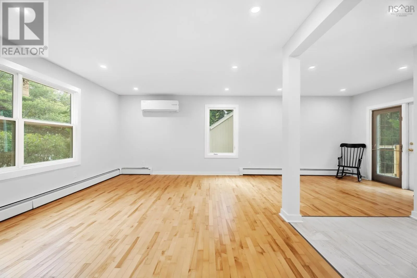
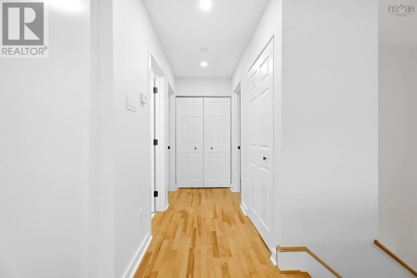
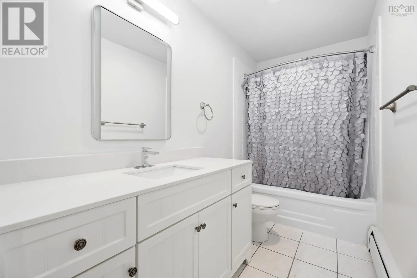
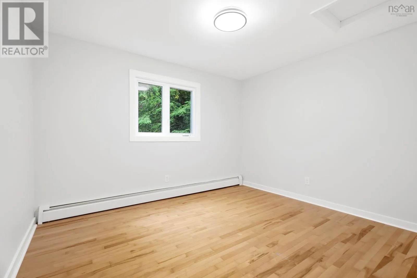
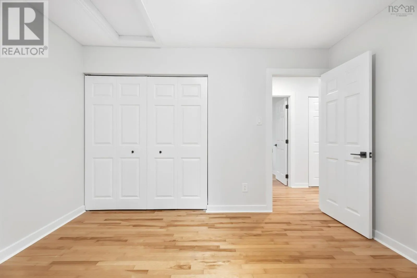
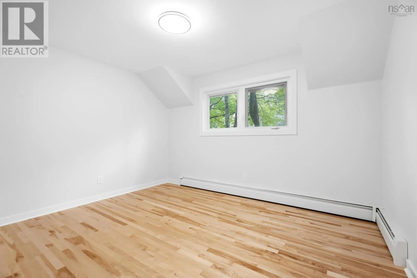
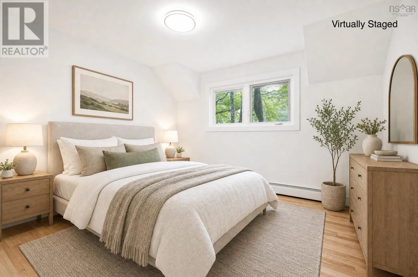
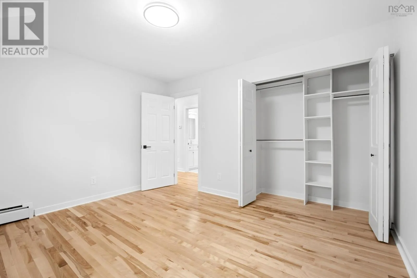
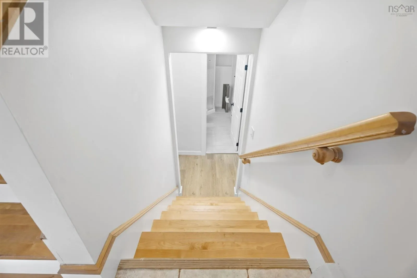
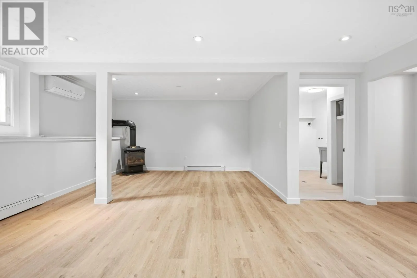
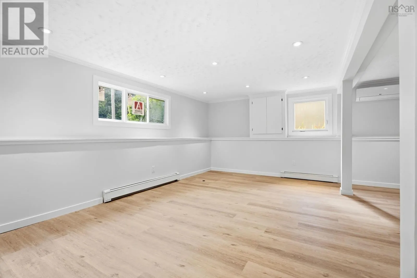
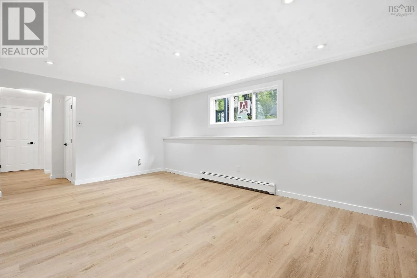
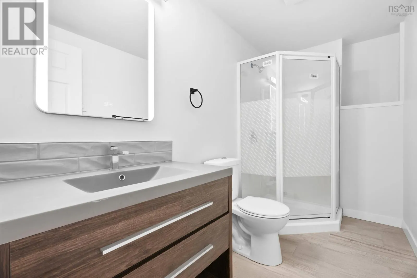
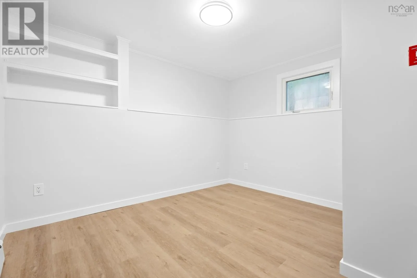
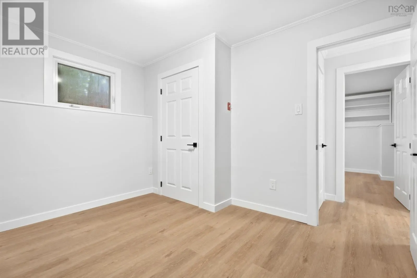
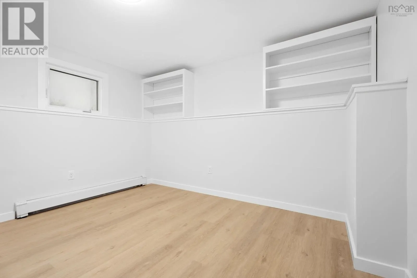
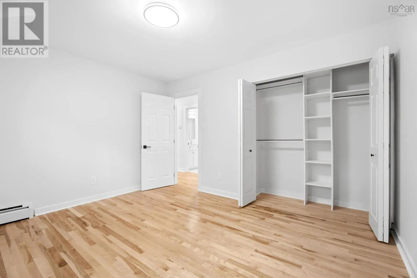
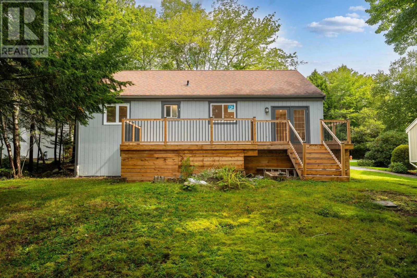
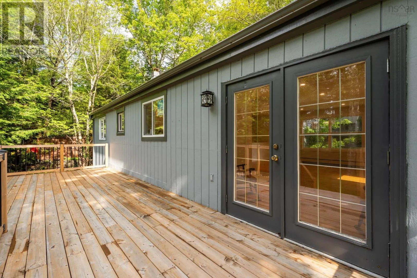
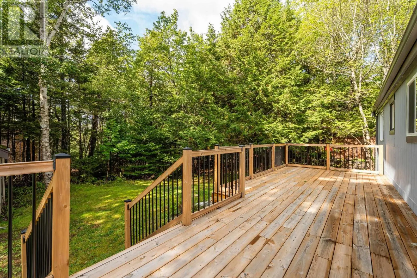
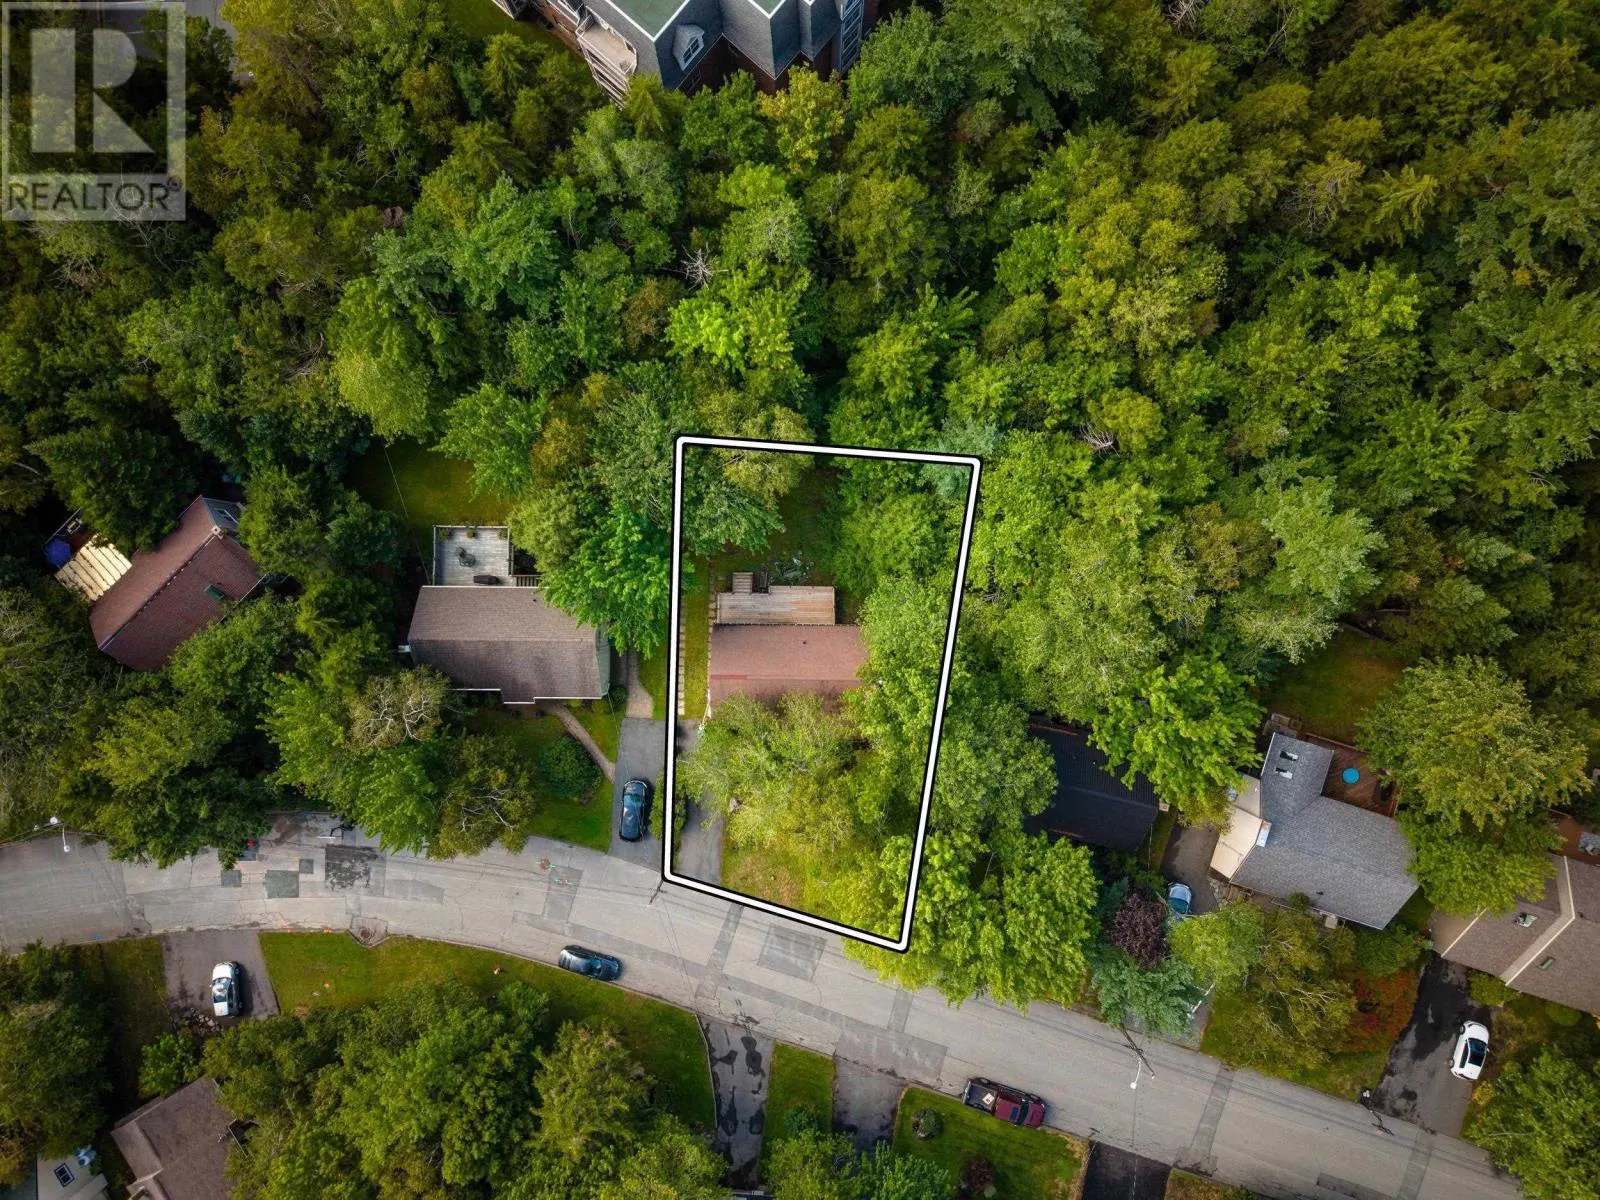
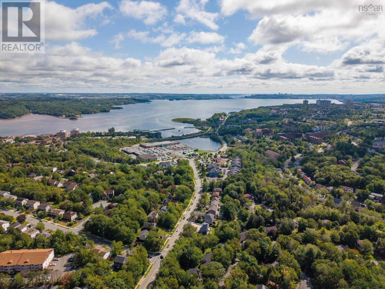
Welcome to this beautifully updated 4-bedroom, 2-bathroom home in the quiet, family-friendly community of Bedford Hills. The main level features a bright, open-concept living and kitchen area with fresh paint and plenty of natural light. The renovated kitchen offers new cabinetry, quartz countertops..., and subway tile backsplash. A spacious dining area with sliding doors leads to a newer private rear deck. Two bedrooms and an updated full bathroom complete this level. Additional updates include newer windows throughout. Downstairs offers even more living space with a large rec room featuring new vinyl plank flooring, baseboards, drywall, pot lighting, and a propane fireplace, along with two additional bedrooms, a full bathroom, and separate laundry. Theres heat pump heads on both levels and has hot water baseboard heating as backup. A great home in a convenient location with plenty of updates and space to enjoy. (id:10452)
Room Types
3pc Bathroom
-
Dimensions 4.7 x 9.5
44.65 sqft
4pc Bathroom
-
Dimensions 4.10 x 10.2
41.82 sqft
Bedroom
-
Dimensions 10.11 x 9.2
93.01 sqft
Similar Properties (No results)
Listing courtesy of: RE/MAX Nova
This REALTOR.ca listing content is owned and licensed by REALTOR® members of The Canadian Real Estate Association.
