50
$239,000 Sale
Listed 1 day
108 Faulkland Street
· 4
· 1.0
· 0
· 1700
Key Facts
Key facts for 108 Faulkland Street
Property Type
House
Parking
Garage: No, 0 parking
MLS #
202627371
Size
1700 sqft
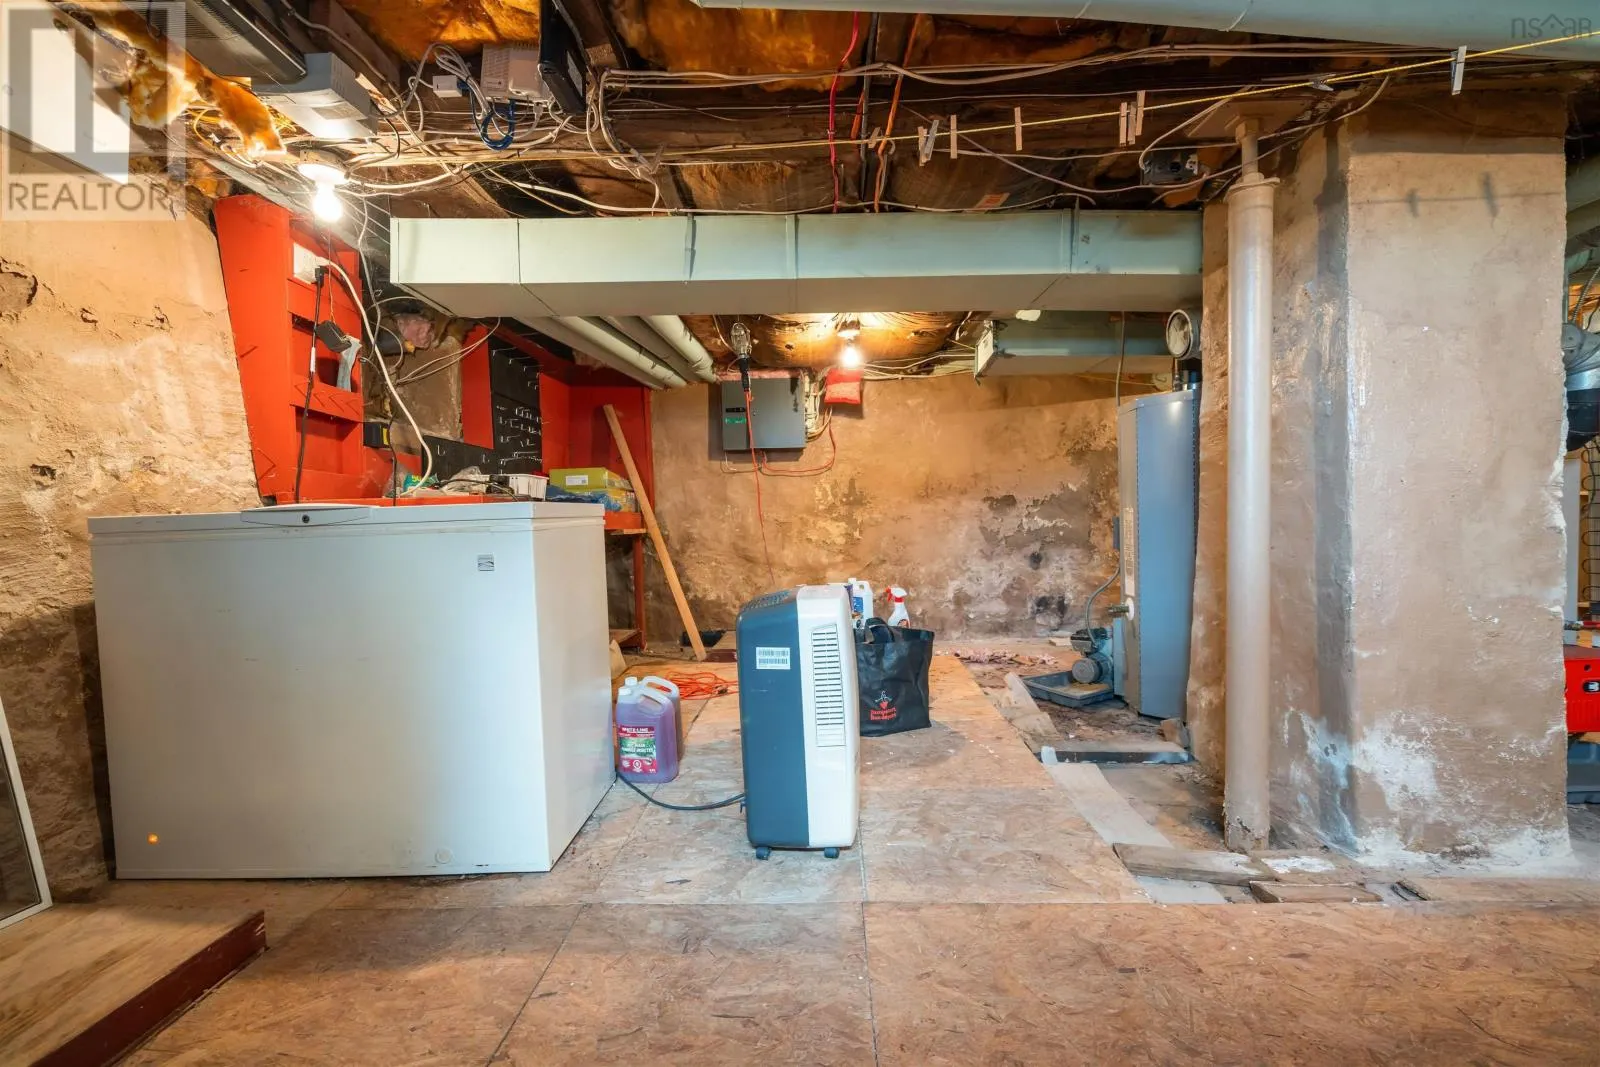
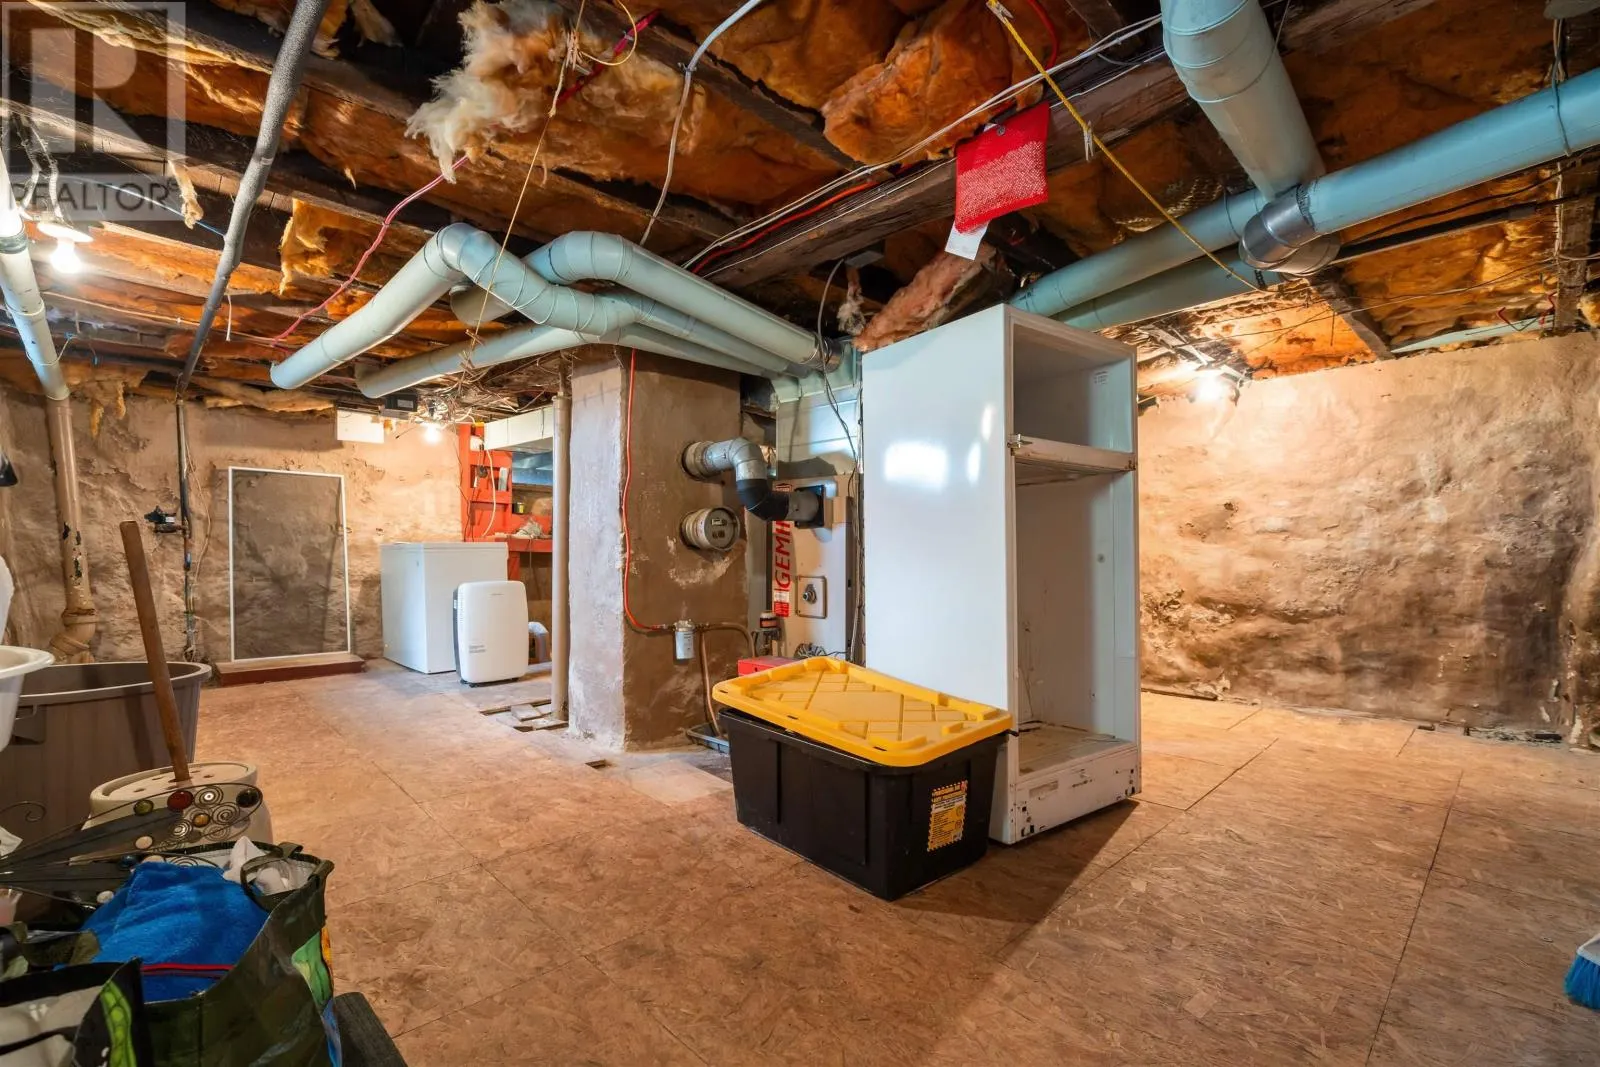
Basement
Crawl space
Listed on
-
Lot size
-
Tax
-
Days on Market
-
Year Built
1878
Maintenance Fee
-
Description
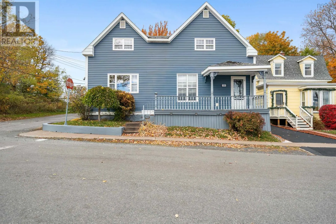
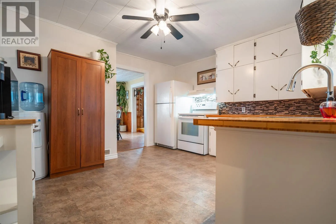
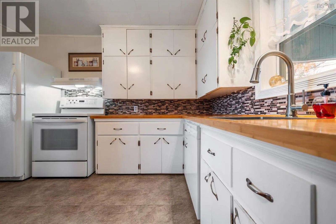
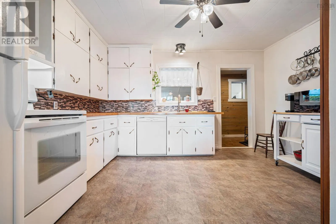
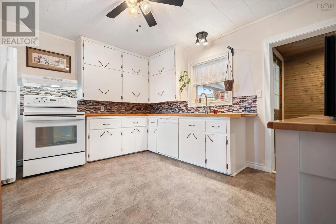
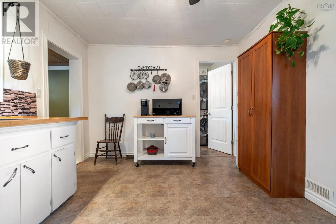
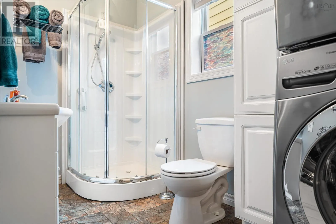
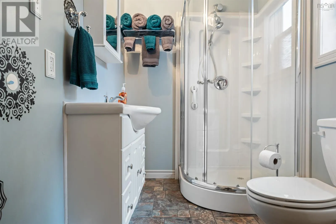
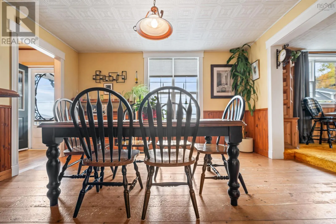
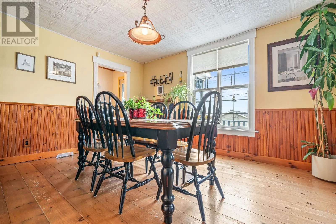
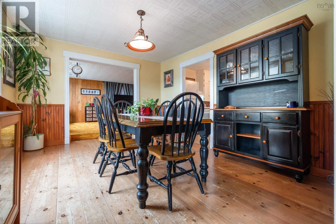
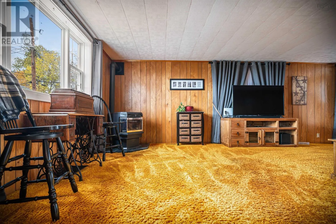
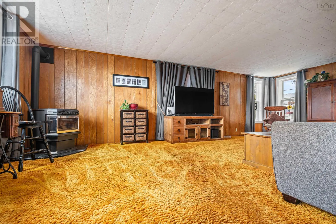
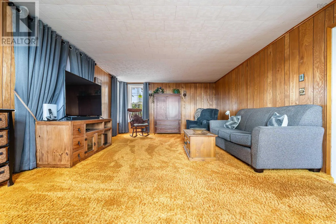
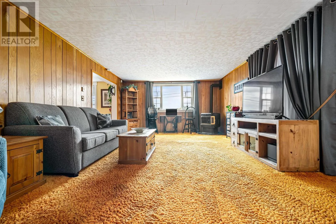
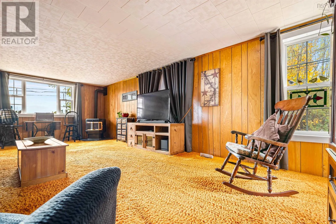
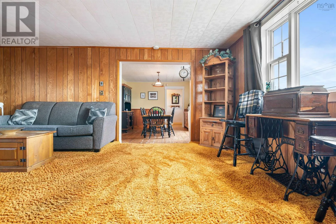
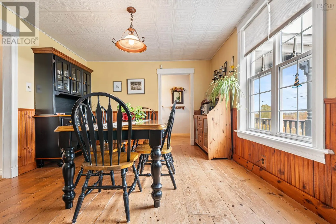
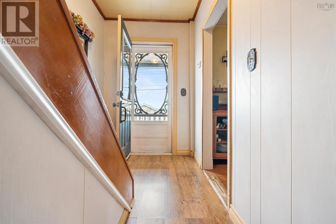
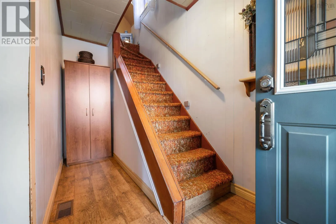
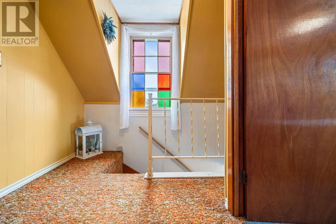
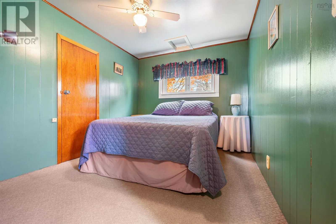
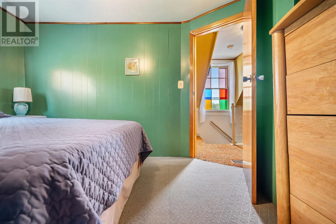
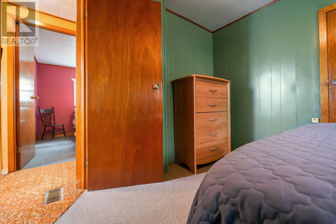
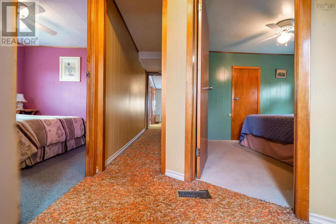
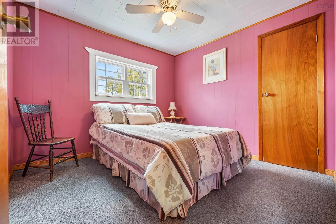
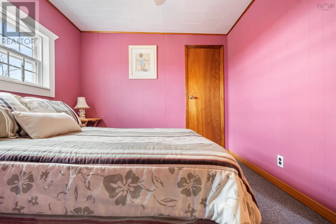
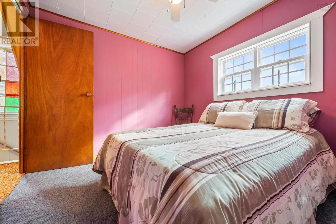
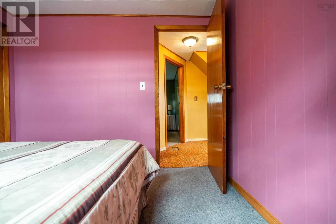
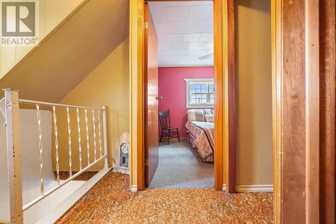
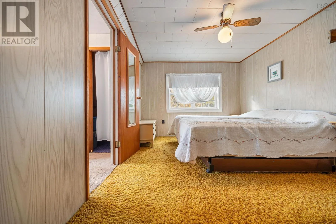
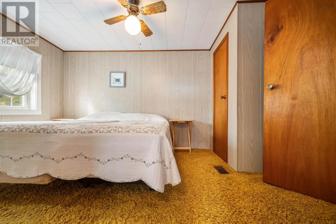
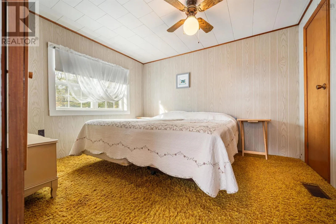
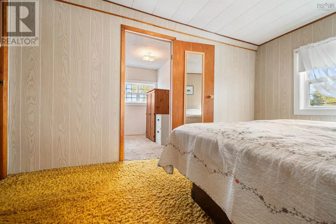
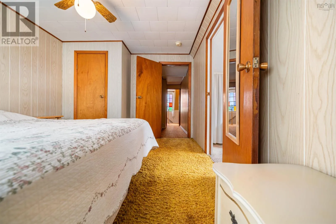
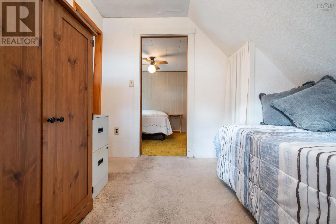
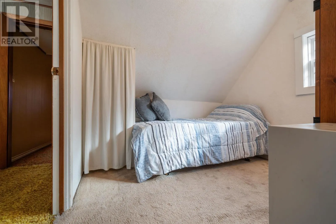
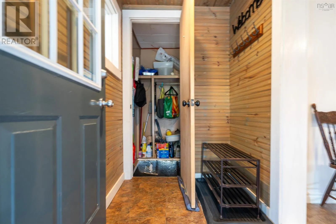
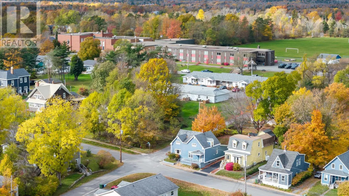
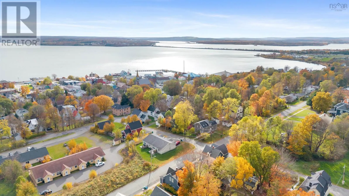
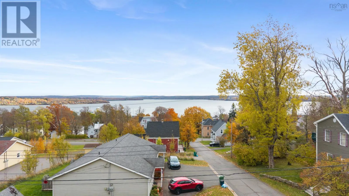
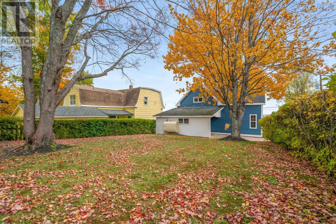
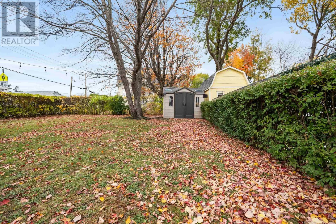
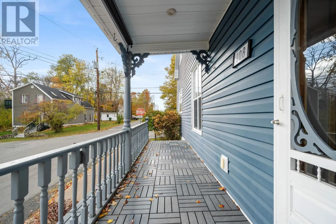
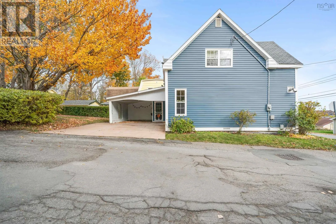
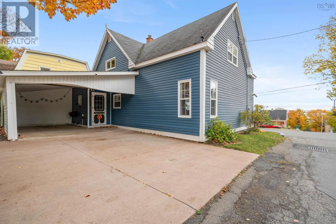
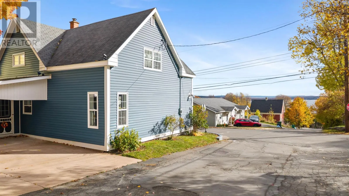
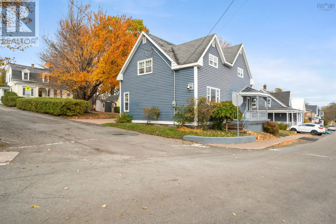
If you've been looking for a home in the heart of Pictou, this one is worth a look! Situated on a corner lot, this clean and well-maintained four bedroom, one bath home offers a great combination of space, comfort and convenience. Within walking distance to both the elementary and high schools, and... just a short stroll to Pictou's beautiful downtown waterfront, you'll love having so much right at your doorstep! The main floor offers a spacious kitchen and dining area, a comfortable living room and a three piece bathroom that conveniently includes the laundry. The kitchen has seen some nice updates over the years, and the home has been lovingly maintained, making it move-in ready for its next owners. Upstairs, you'll find three good-sized bedrooms, along with a fourth bedroom accessed through the primary. This versatile space would make a perfect nursery, young child's bedroom or could easily be transformed into a spacious walk-in closet, depending on your needs. Outside, you'll appreciate the nice backyard, concrete driveway and carport for covered parking. The unfinished basement provides plenty of additional storage space, while the front porch is a lovely spot to sit and enjoy views of Pictou Harbour. With its convenient location, flexible layout and move-in-ready condition, this home is a great option for first-time buyers, growing families or anyone looking to enjoy everything the charming town of Pictou has to offer! (id:10452)
Room Types
3pc Bathroom
-
Dimensions 5.5 x 10.5
57.75 sqft
Bedroom
-
Dimensions 8.6 x 11.3
97.18 sqft
Bedroom
-
Dimensions 8.8 x 8.9
78.32 sqft
Similar Properties (No results)
Listing courtesy of: Blinkhorn Real Estate Ltd.
This REALTOR.ca listing content is owned and licensed by REALTOR® members of The Canadian Real Estate Association.