50
$795,000 Sale
Listed 9 hours ago
580 Terrace Street
· 3+1
· 3.0
· 0
· 3221
Key Facts
Key facts for 580 Terrace Street
Property Type
House, Bungalow
Parking
Garage: Yes, 0 parking
MLS #
202627939
Size
3221 sqft
Basement
Finished, Full (Finished)
Listed on
-
Lot size
-
Tax
-
Days on Market
-
Year Built
2011
Maintenance Fee
-
Description
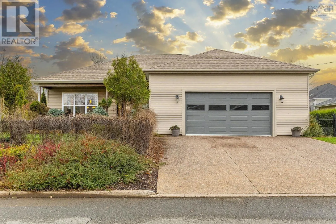
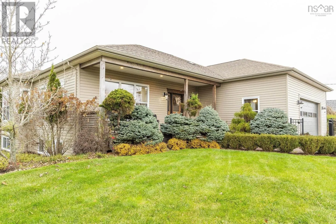
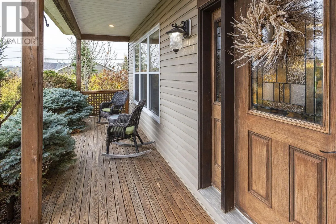
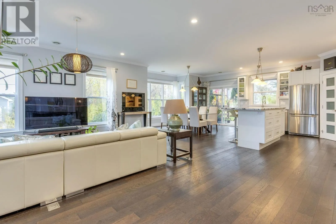
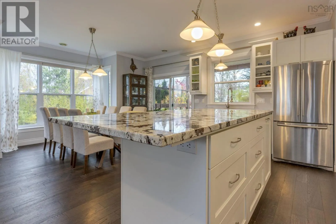
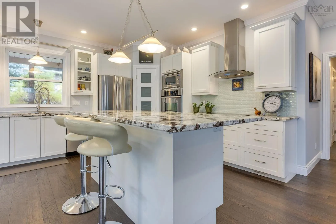
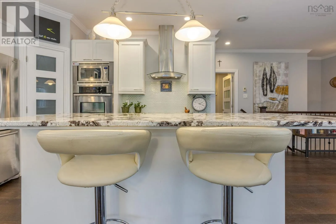
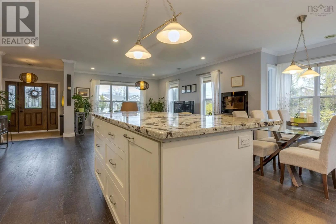
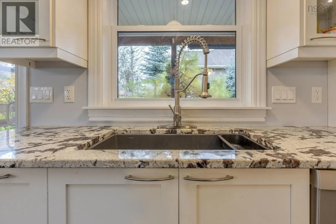
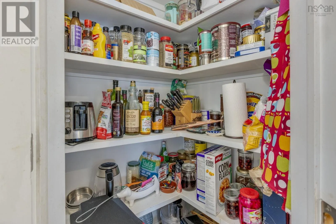
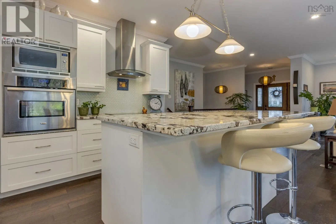
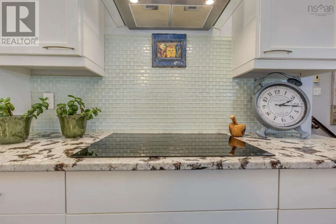
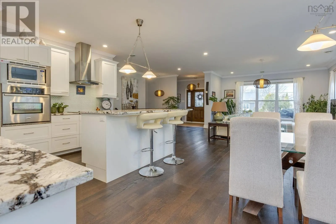
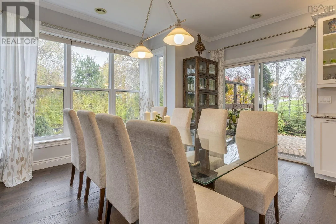
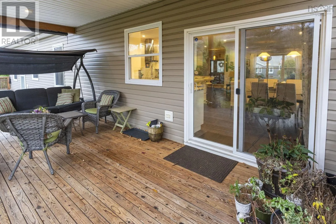
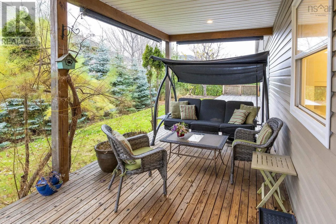
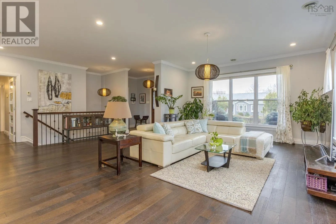
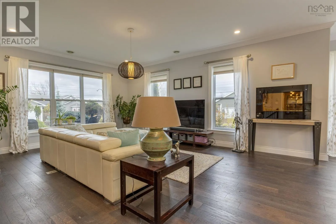
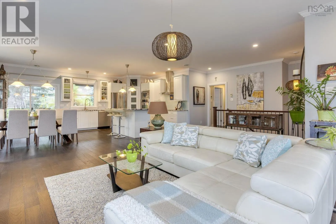
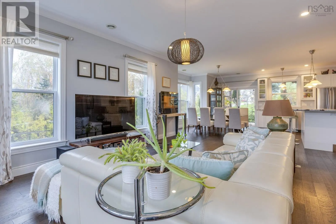
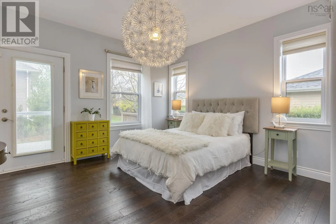
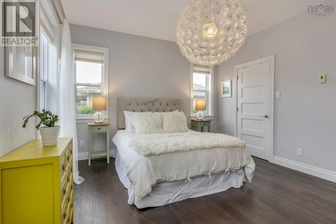
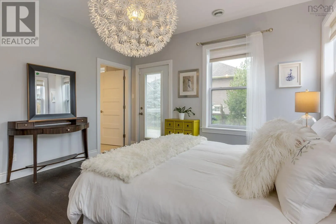
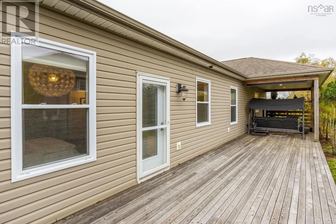
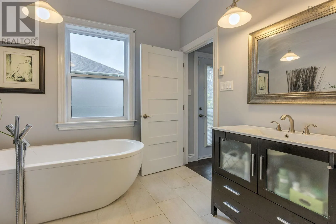
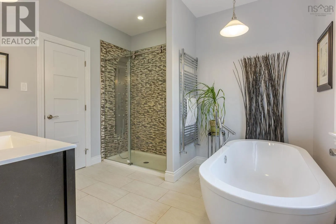
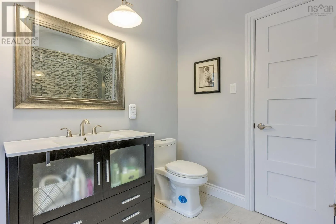
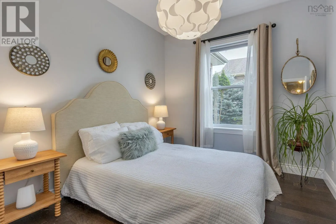
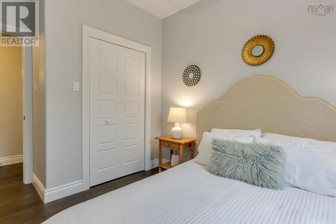
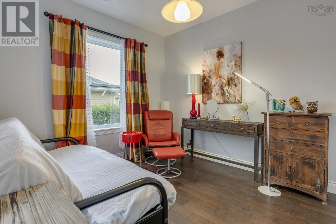
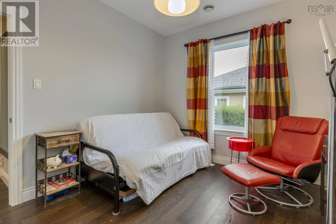
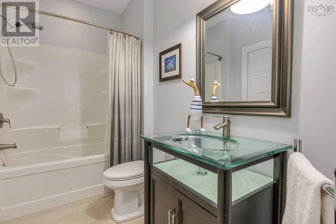
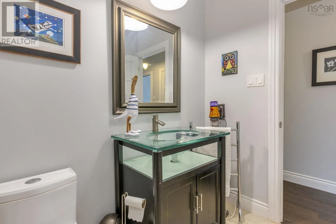
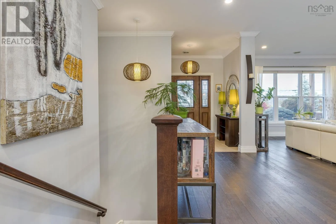
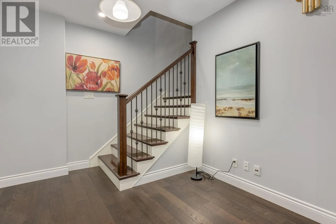
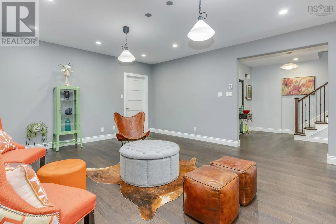
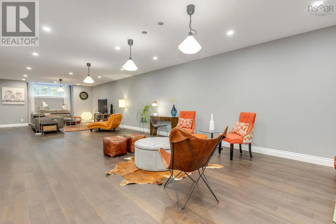
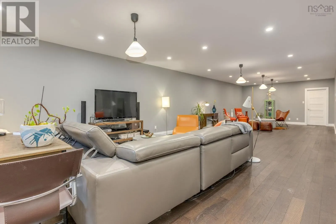
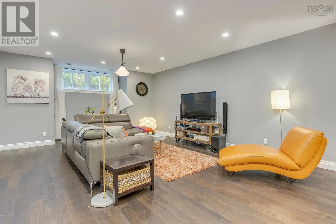
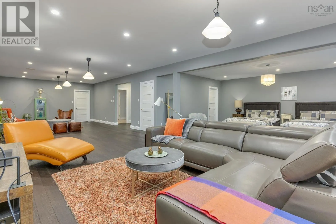
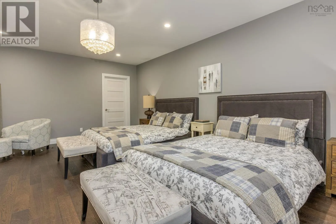
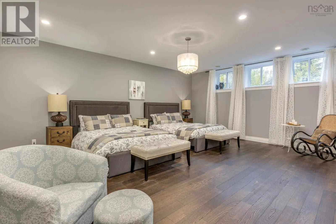
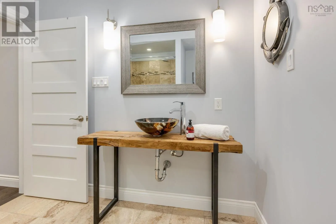
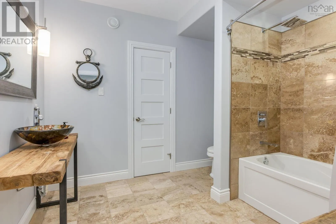
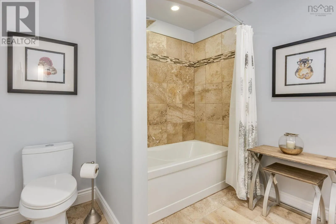
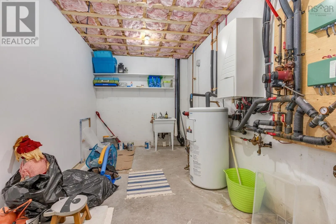
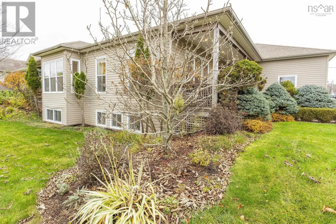
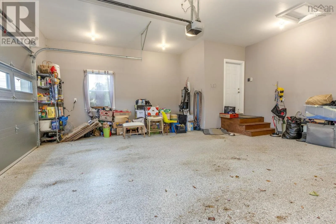
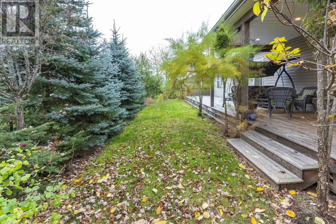
Offered for the first time since it was built in 2011, this premier executive bungalow sits on a quiet dead-end street on New Glasgows desirable West Side, right across from the Samson Trail and the East River and close to great schools and the West Side Community Centre. Built with insulated concre...te construction, it shows top-notch quality in every detail, with 10.5-foot ceilings on both levels, engineered hardwood, crown mouldings, a custom kitchen and large windows that flood the home with natural light. The main level offers about 1,660 sq ft with 3 bedrooms and 2 full baths, laid out so the private bedroom wing can be closed off from the rest of the house when entertaining. The primary suite has a walk-in closet, ensuite and its own access to the deck, which spans the full width of the back of the house and also opens from the dining room. Part of the deck is covered, so like the full front verandah, it can be enjoyed three seasons of the year. The fully finished lower level adds about 1,561 sq ft, including a huge rec area, a third full bath, and a large space that could be converted into a fourth bedroom (does not currently meet egress). Youll also find loads of storage closets and rooms throughout. A Daikin heat pump system runs the heating, air conditioning and water heater for lower electricity costs, and in-floor heat warms both levels and the garage. The attached double garage has a brand-new door, epoxy floor and hot and cold water, and theres a double exposed aggregate concrete driveway, professional landscaping and a fully fenced yard. A rare opportunity to own a premier home in one of New Glasgows most sought-after neighbourhoods. Book your private showing today! (id:10452)
Room Types
4pc Bathroom
-
Dimensions 9.7 * 8.3 x 9.7 * 8.3
0 sqft
4pc Ensuite bath
-
Dimensions 9.5 * 10.10 x 9.5 * 10.10
0 sqft
Bedroom
-
Dimensions 20.5 * 16.3 x 20.5 * 16.3
0 sqft
Similar Properties (No results)
Listing courtesy of: Royal LePage Atlantic
This REALTOR.ca listing content is owned and licensed by REALTOR® members of The Canadian Real Estate Association.