50
$769,900 Sale
Listed 16 hours ago
268 Sunnylea Road
· 3+1
· 2.5
· 0
· 2367
Key Facts
Key facts for 268 Sunnylea Road
Property Type
House
Parking
Garage: Yes, 0 parking
MLS #
202628318
Size
2367 sqft
Basement
Full
Listed on
-
Lot size
-
Tax
-
Days on Market
-
Year Built
1989
Maintenance Fee
-
Description
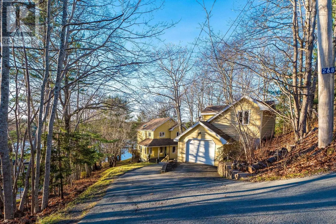
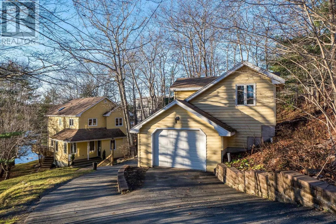
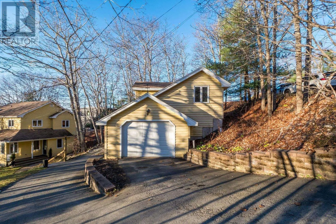
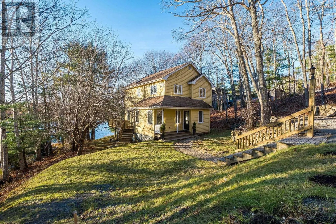
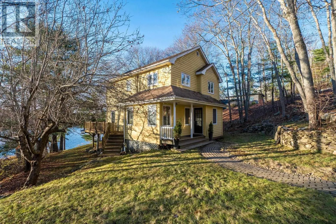
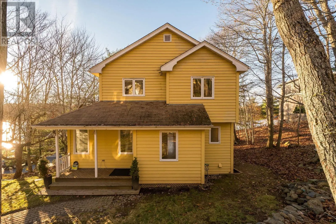
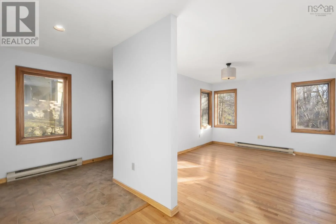
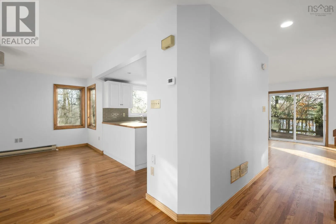
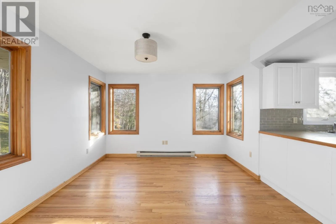
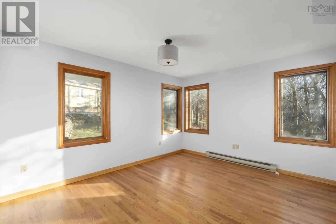
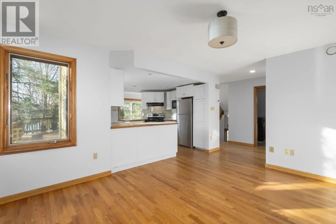
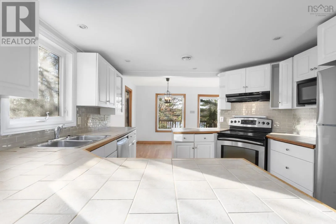
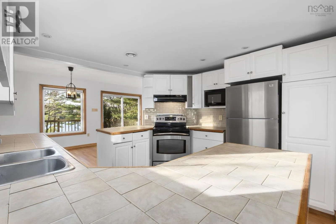
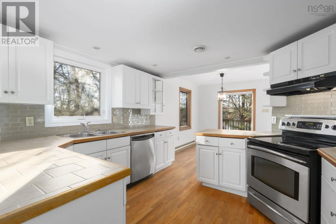
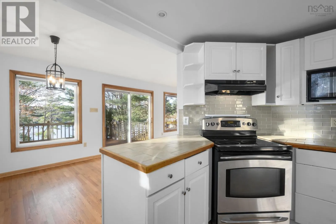
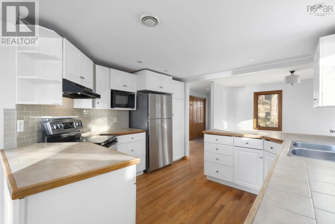
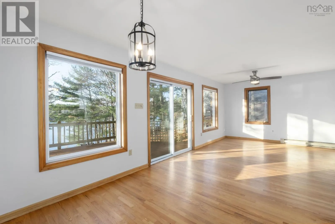
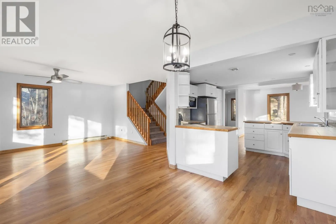
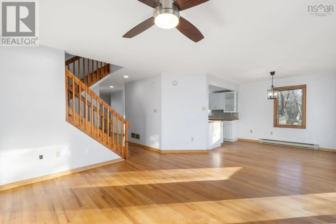
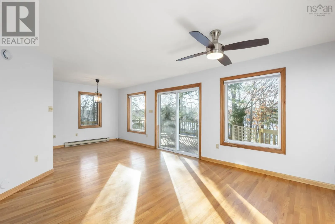
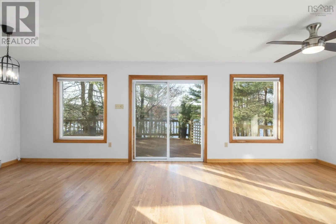
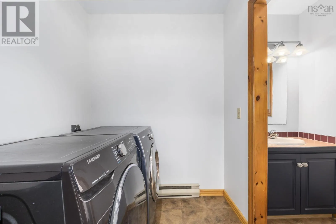
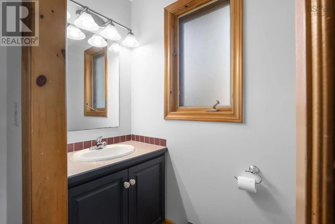
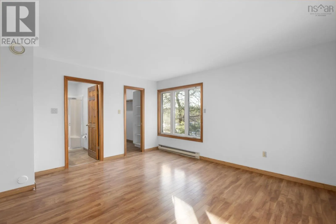
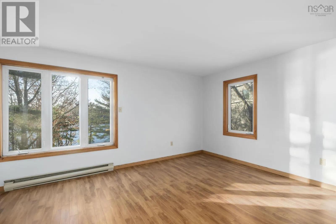
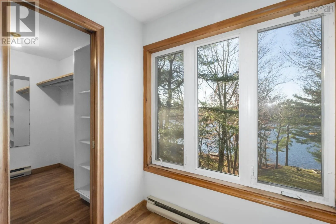
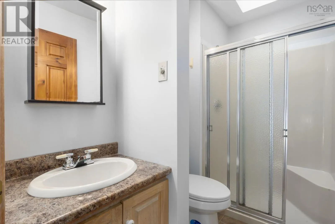
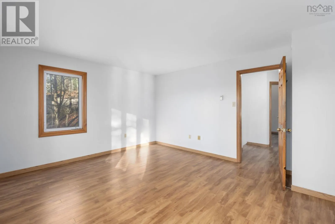
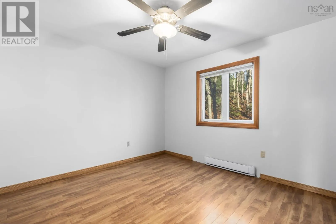
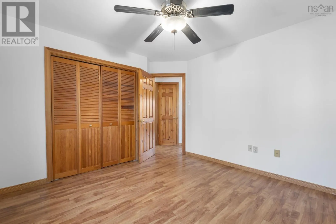
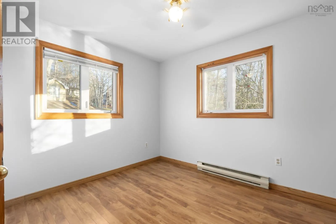
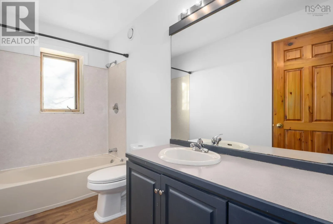
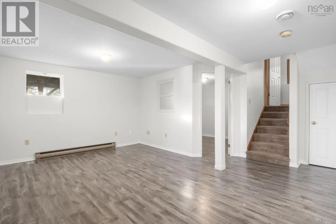
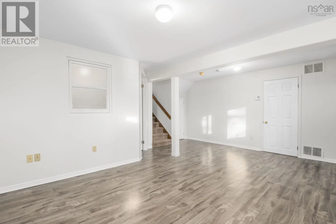
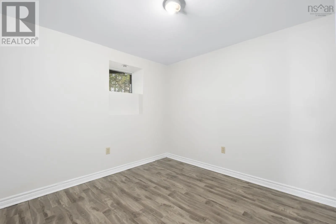
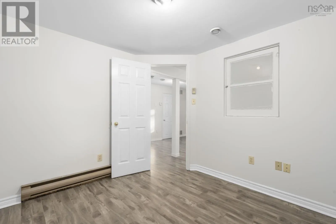
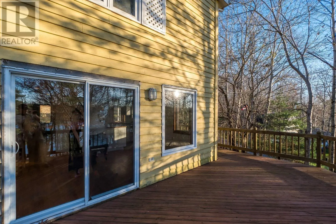
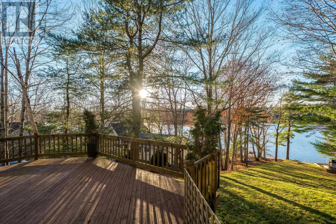
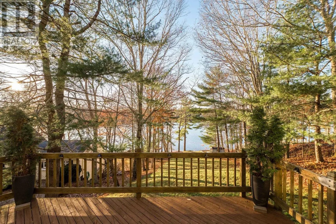
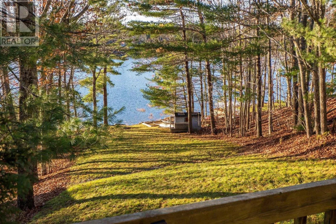
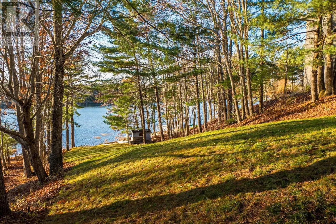
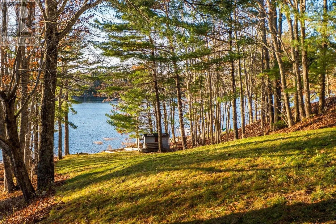
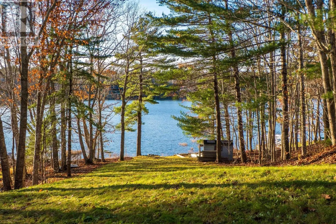
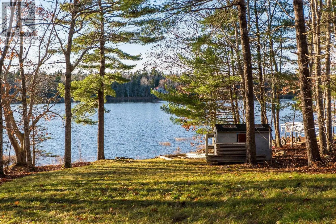
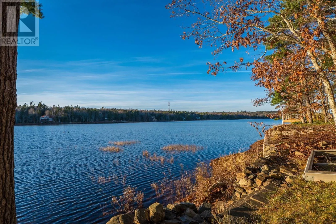
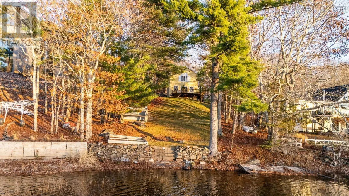
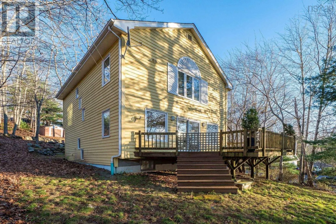
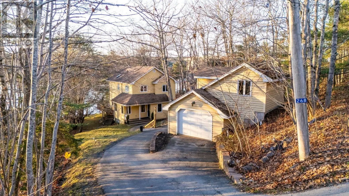
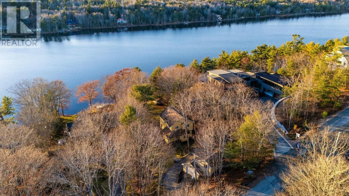
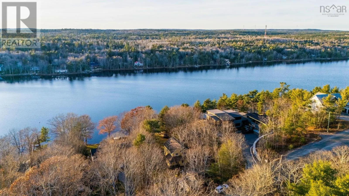
Welcome Home to 268 Sunnylea Road, a lovely lakefront home tucked away on a peaceful cul-de-sac in the charming lakeside community of Wellington! This delightful home offers plenty of room for family living along with the relaxed lifestyle of Nova Scotia's Grand Lake. Step inside to an inviting fron...t entrance leading to a dining room, a sweet kitchen with ample cabinetry and stainless steel appliances, and a bright living room with access to the spacious wraparound deck, perfect for outdoor dining, entertaining or simply relaxing and taking in the scenic lake views. A main-floor laundry room and half bath complete this level. Upstairs, you'll find the primary bedroom featuring its own 3-piece ensuite and walk-in closet, along with two additional bedrooms and a main 4-piece bathroom. The lower level offers even more living space with a great rec room, a versatile additional room ideal for a home office or gym, walkout access to the backyard, plus a utility room and additional storage. Outside, the open, grassy backyard stretches toward the lake, offering plenty of space to relax, garden, entertain or gather around the campfire with family and friends. With sweeping lake views, waterfront access, a paved driveway and a great garage space with extra storage, there's plenty to appreciate both inside and out! Enjoy the Grand Lake lifestyle with opportunities for boating, kayaking, swimming and fishing, all while being just minutes from the shops, services and everyday conveniences of Fall River. With easy access to Highway 2, Halifax Stanfield International Airport and the city, you can enjoy the peaceful surroundings of lakeside living without giving up the conveniences of town. A wonderful place to call home sweet home! (id:10452)
Room Types
3pc Ensuite bath
-
Dimensions 4.8 x 8.7
41.76 sqft
4pc Bathroom
-
Dimensions 4.11 x 9.11
37.44 sqft
Bedroom
-
Dimensions 11.10 x 11.4
126.54 sqft
Similar Properties (No results)
Listing courtesy of: Keller Williams Select Realty
This REALTOR.ca listing content is owned and licensed by REALTOR® members of The Canadian Real Estate Association.