46
$699,900 Sale
Listed 13 hours ago
126 Millrun Crescent
· 3+1
· 2.5
· 0
· 2529
Key Facts
Key facts for 126 Millrun Crescent
Property Type
House
Parking
Garage: No, 0 parking
MLS #
202628334
Size
2529 sqft
Basement
Finished, Full (Finished)
Listed on
-
Lot size
-
Tax
-
Days on Market
-
Year Built
-
Maintenance Fee
-
Description
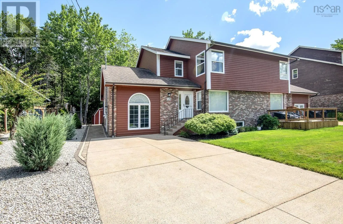
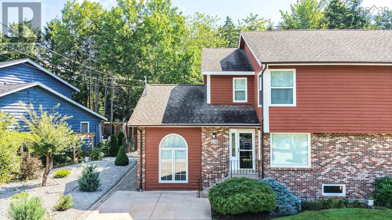
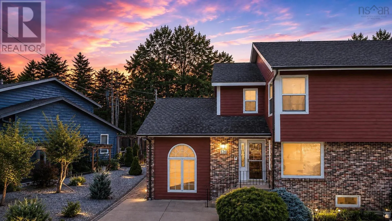
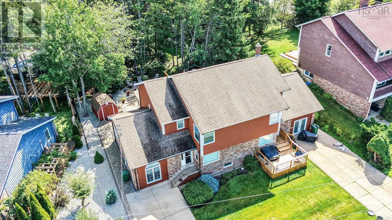
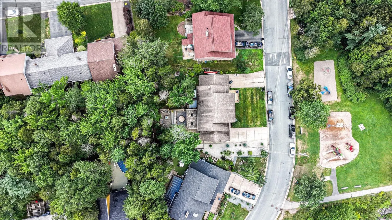
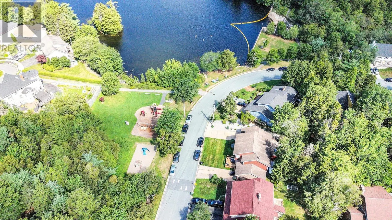
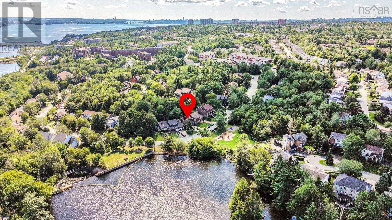
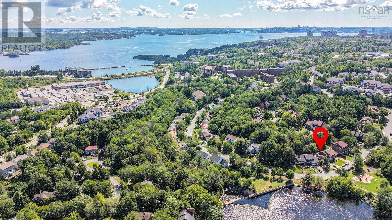
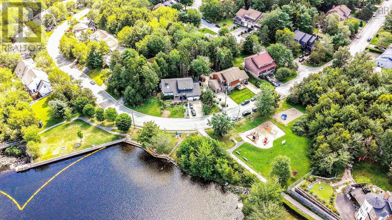
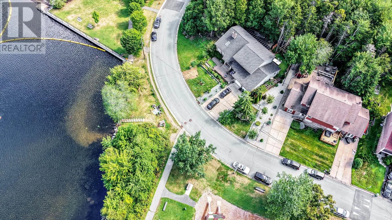
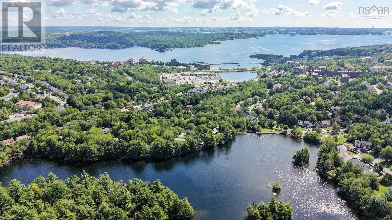
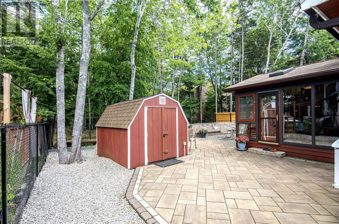
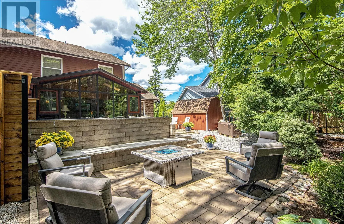
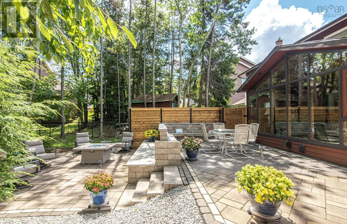
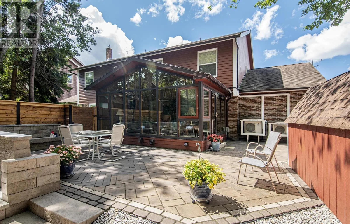
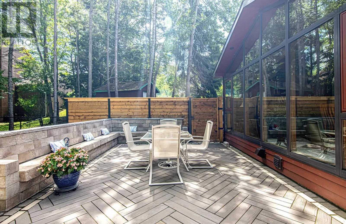
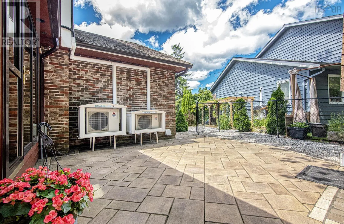
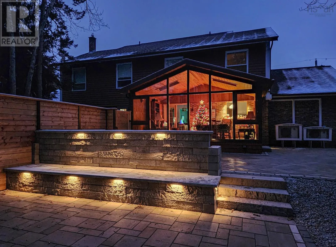
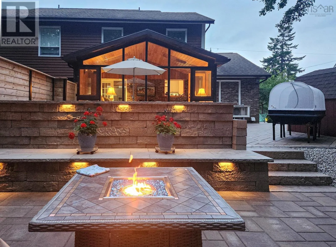
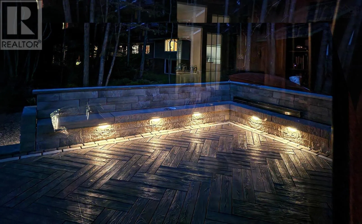
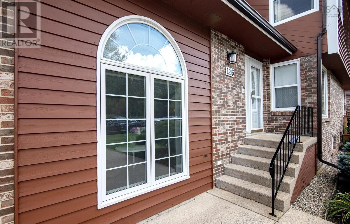
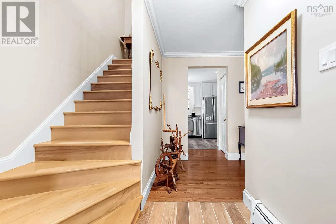
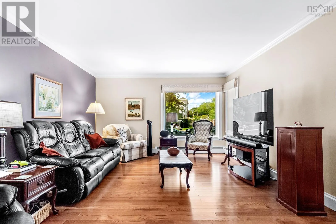
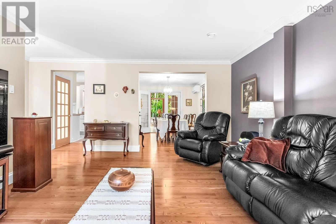
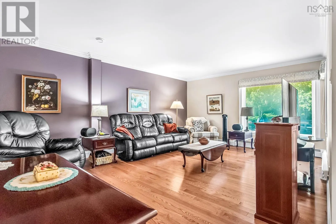
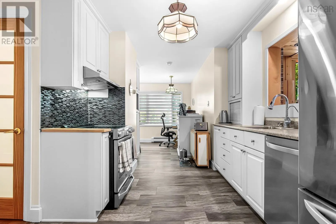
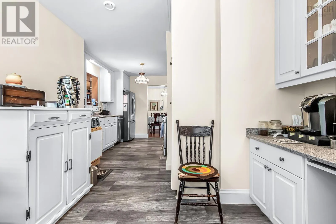
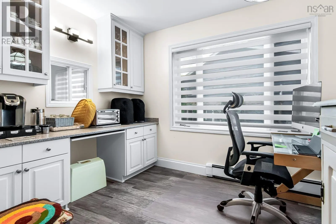
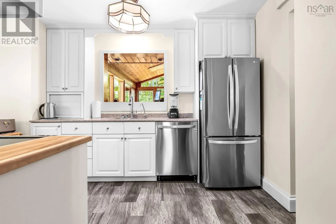
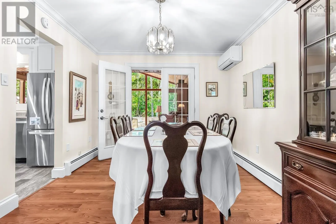
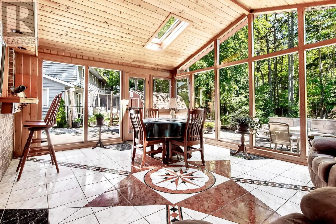
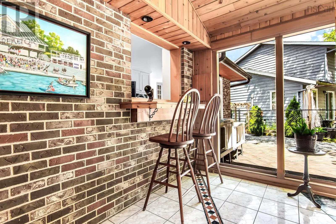
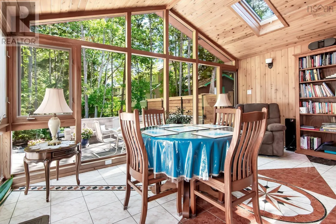
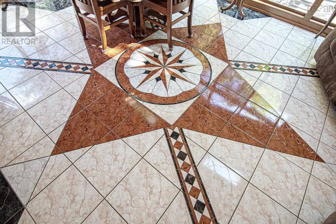
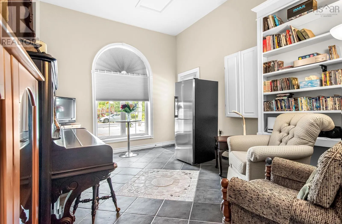
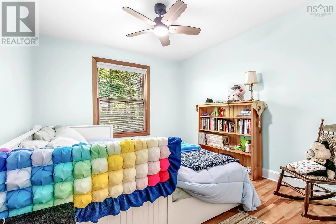
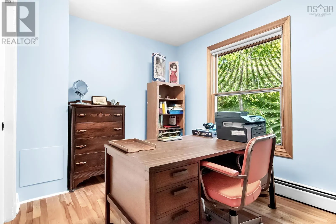
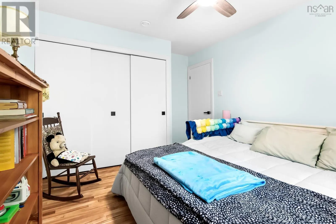
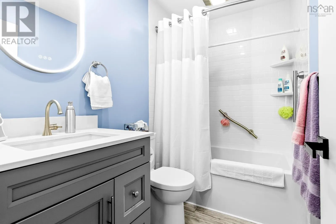
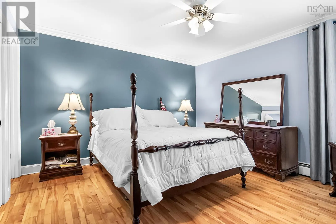
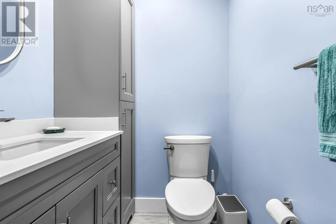
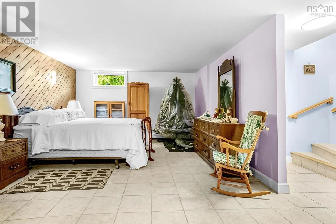
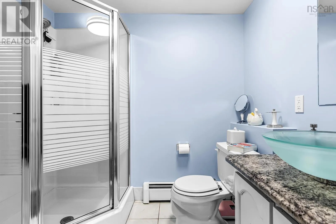
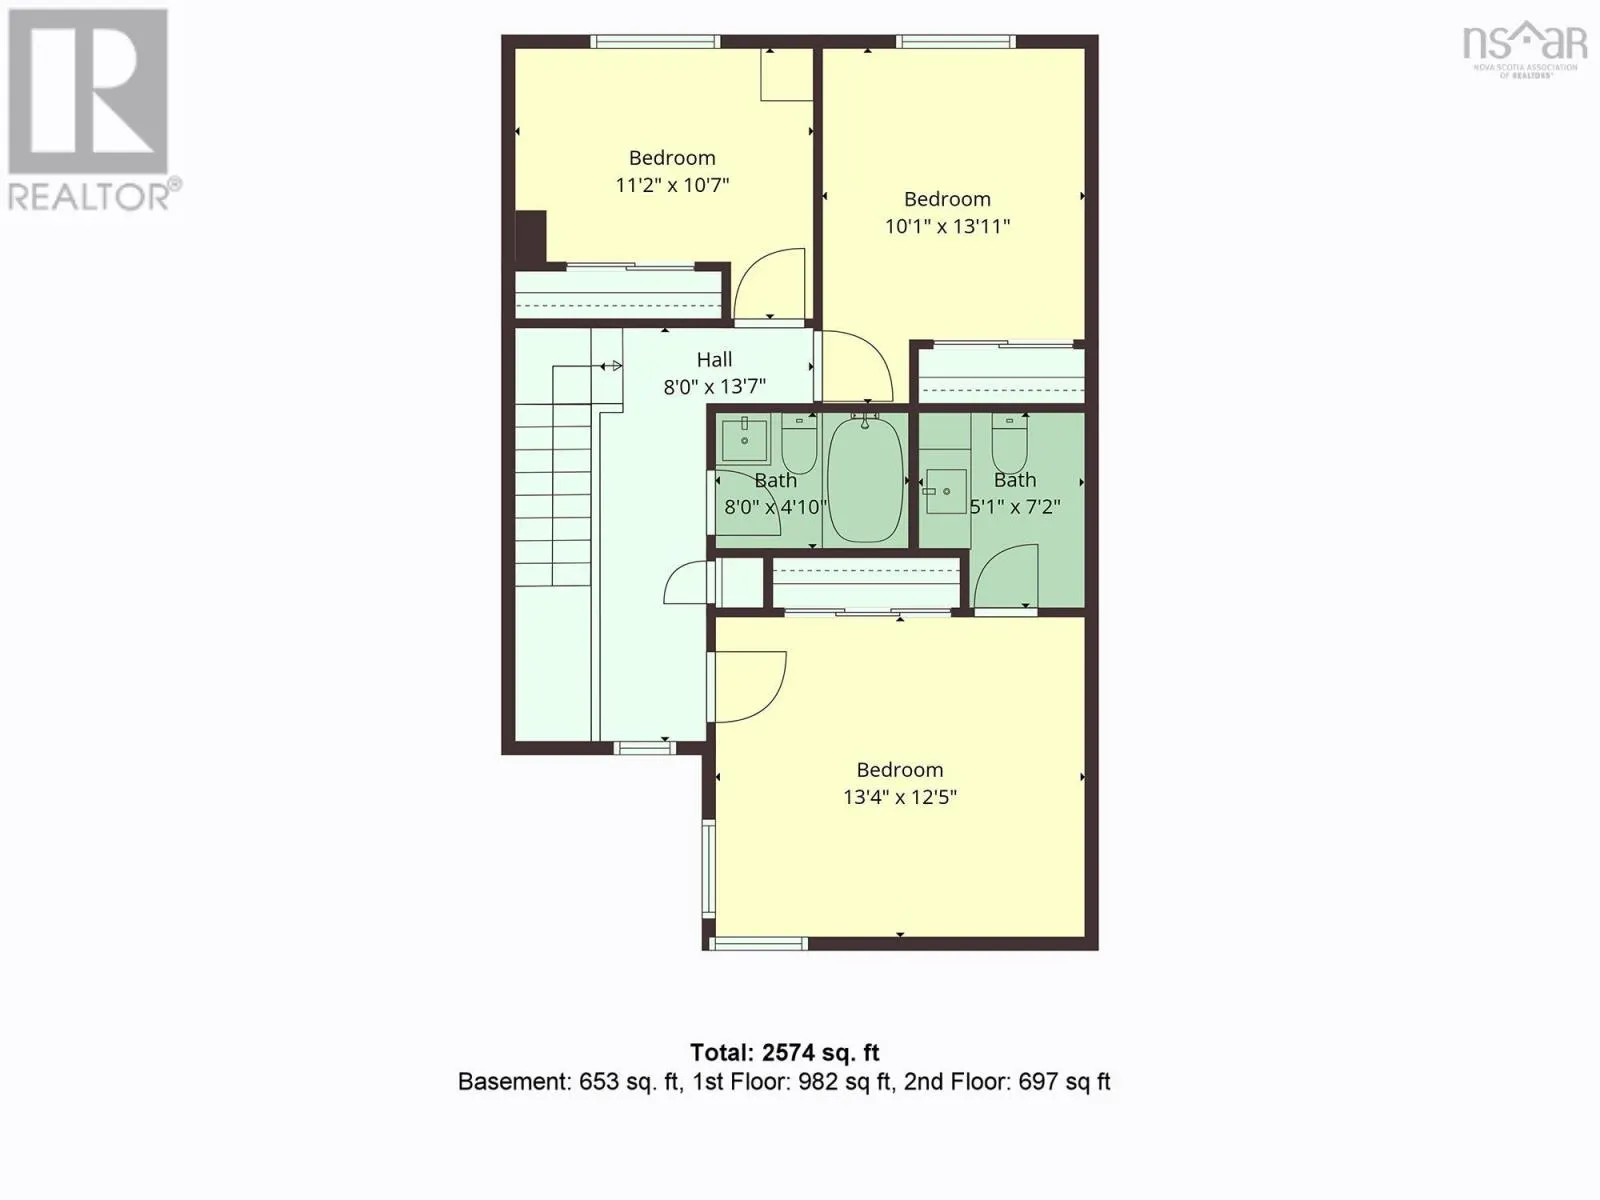
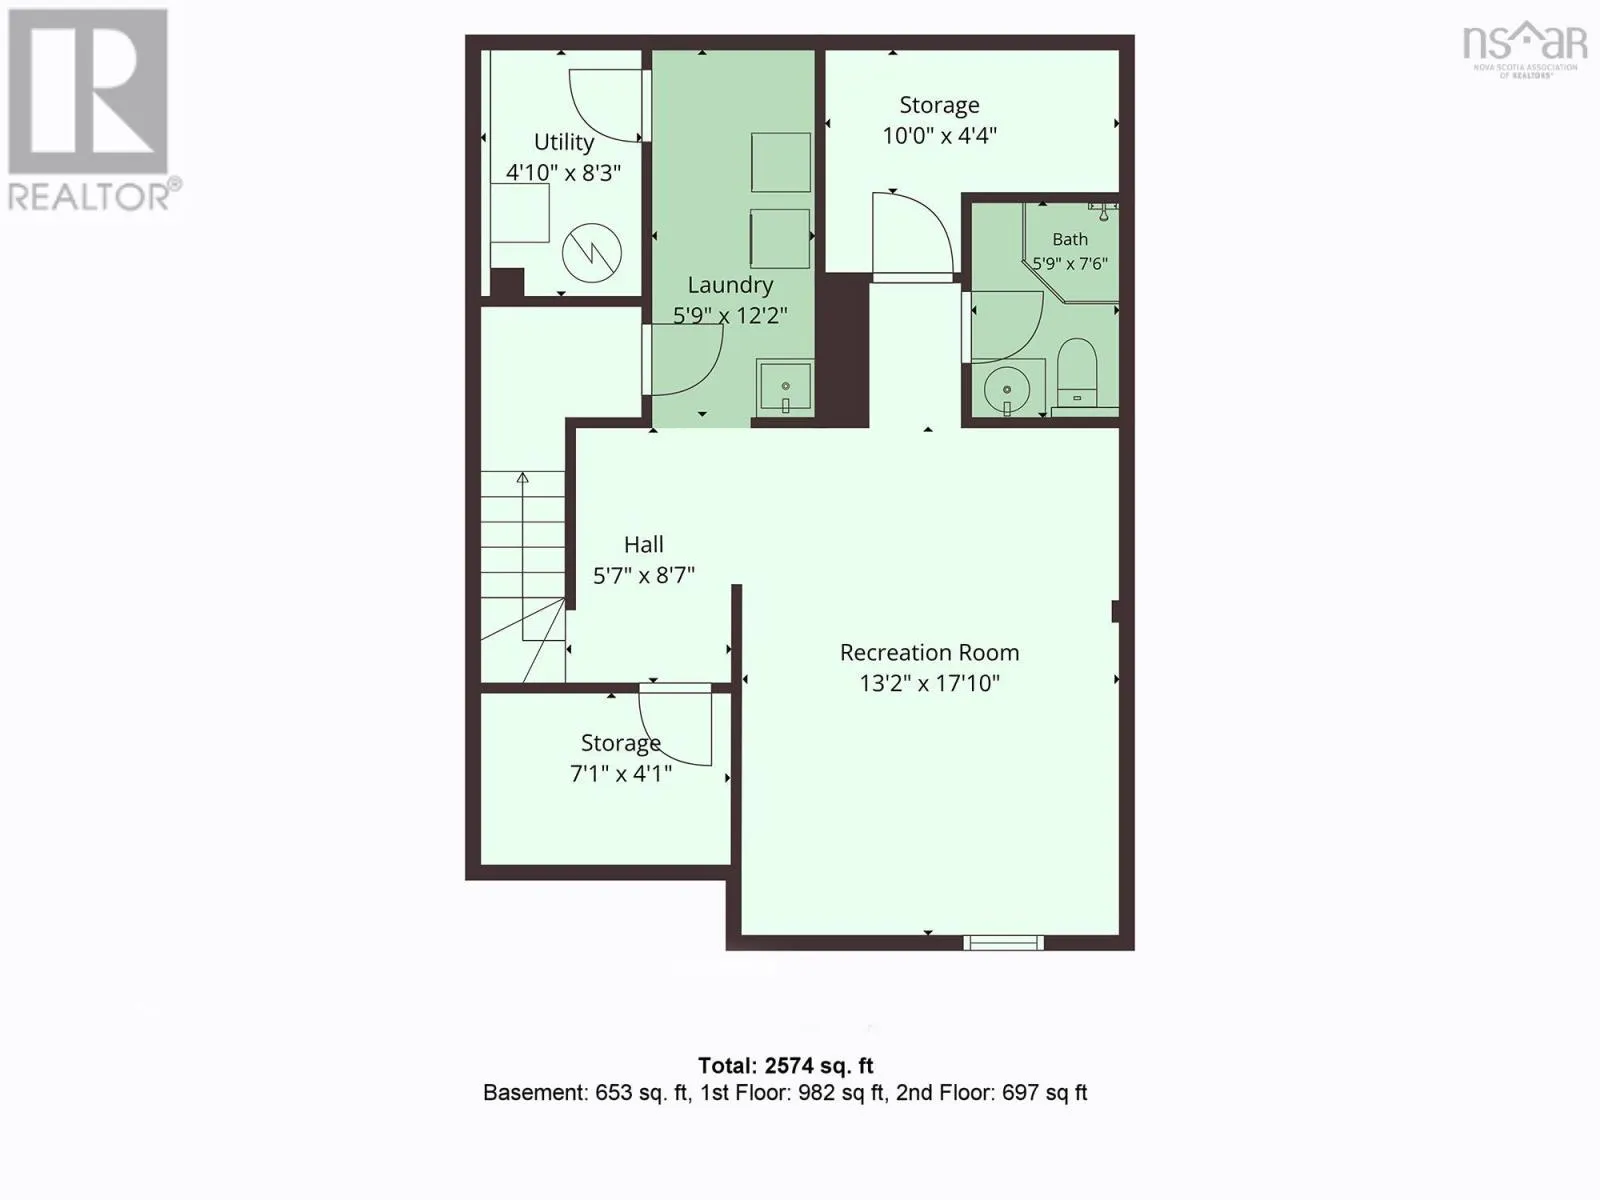
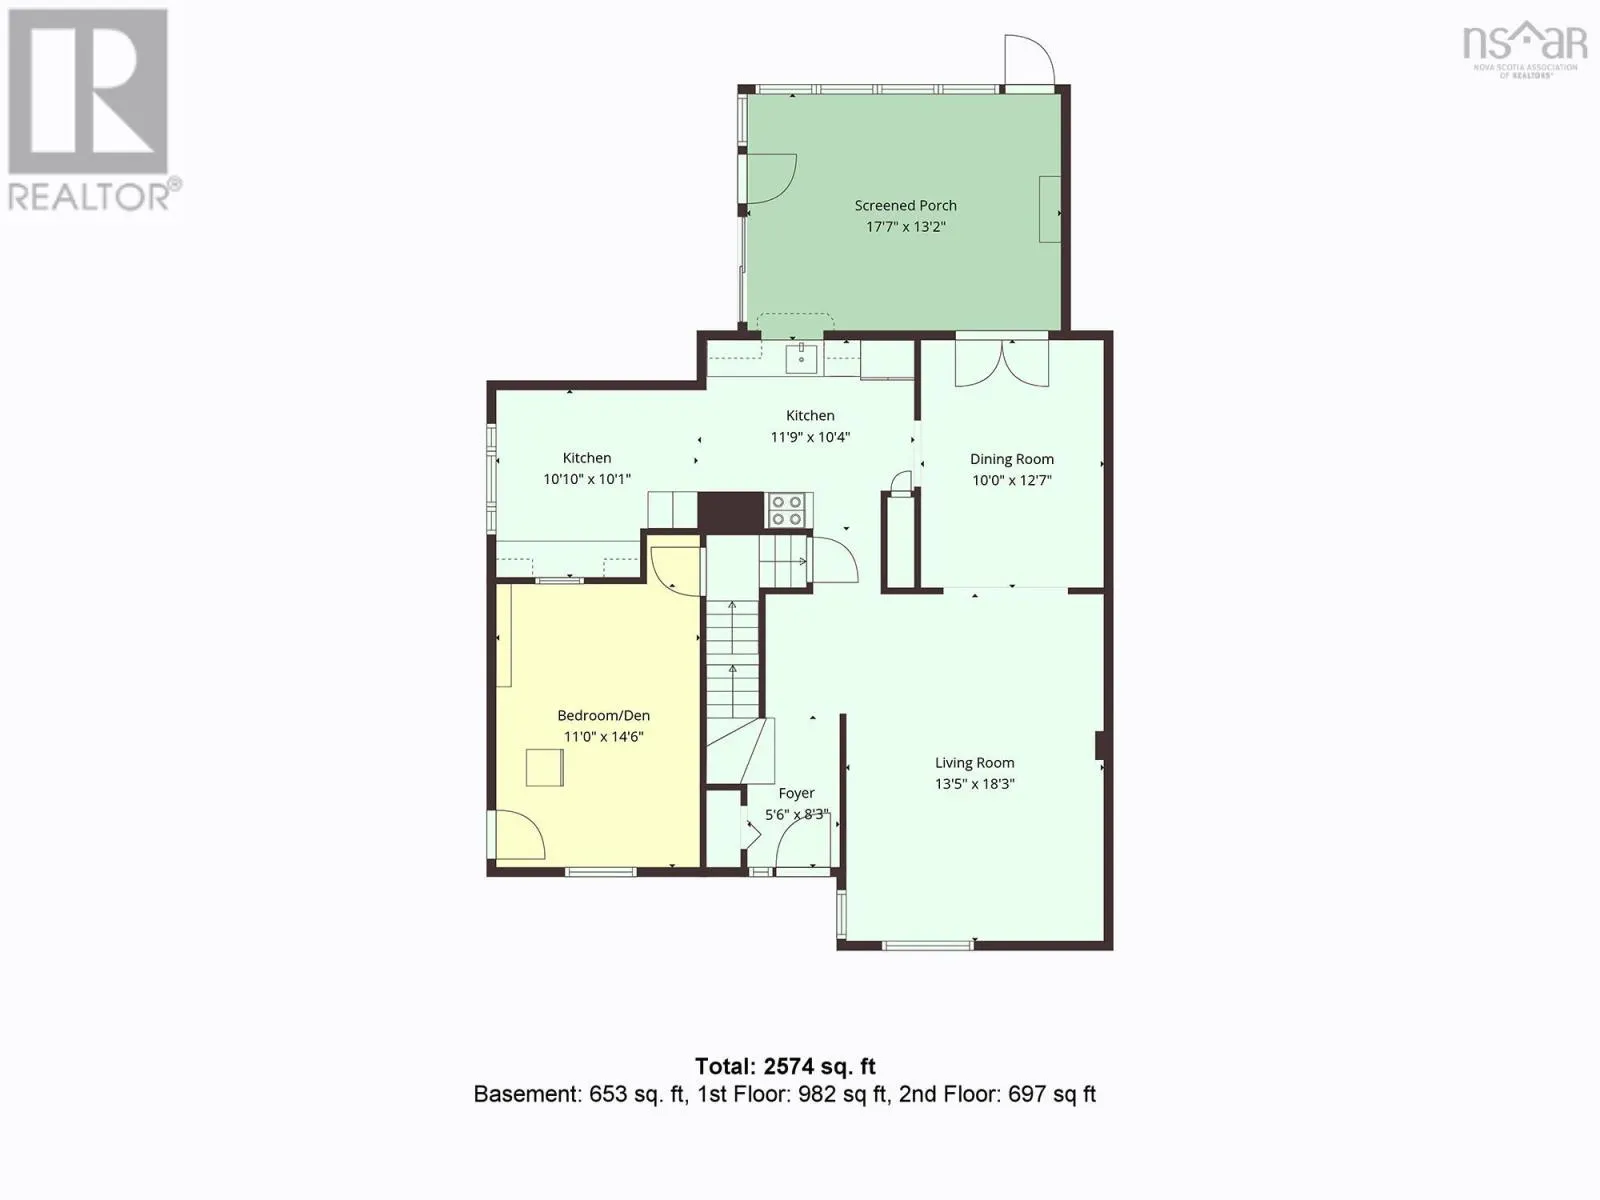
ACROSS FROM PAPERMILL LAKE/PARK AND WITH BONUS 4 SEASON LINDAL CEDAR ROOM ADDITION! Country in the city backyard with an elegant 2 tier patio with concrete and natural stone benches and stamped concrete base. This original owner home shows pride of ownership and has 3+1 bedrooms, 3 baths (1-4pc, 1...-3pc and 1 2pc) and many quality updates and features such as: infloor heating under ceramic tiles in Lindal Cedar Room addition with cedar panelling and skylights, Corian countertops and updated cabinets in kitchen and passthrough counter to the addition, spacious dining room with French garden doors to the addition,updated bathrooms, hardwood flooring, ground level den/bedroom with side door entrance, hardwood and ceramic tile flooring, heat pumps, mostly updated vinyl windows, electric hot water boiler, fenced yard with a pear and apple trees, 10 ft x 8 ft. shed, exterior lighting and much much more! Very close to Tim Hortons, Millcove Plaza, Bedford South School, transportation and most amenities! NOTE** PREVIOUS UNCONDITIONAL SALE DID NOT CLOSE. NOTE**PHOTOGRAPHS ARE AS OF AUGUST 2026. (id:10452)
Room Types
2pc Ensuite bath
-
Dimensions 4 x 5
20 sqft
3pc Bathroom
-
Dimensions 5 x 5
25 sqft
4pc Bathroom
-
Dimensions 5 x 6
30 sqft
Similar Properties (No results)
Listing courtesy of: RE/MAX Nova (Halifax)
This REALTOR.ca listing content is owned and licensed by REALTOR® members of The Canadian Real Estate Association.